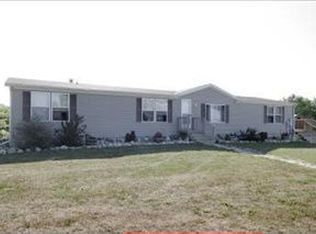
Looking for your beautiful slice of the American Pie. Welcome to 13431 Gleason Rd, where your 'sweet tooth' will surly be satisfied! Offering 4.85 acres, heated pole barn, walk out lower level that offers Wet bar, lovely entertainment amenities with projection screen, this property really checks all the boxes! 3 bedrooms with a split floor plan on the main level, 2 full baths, updated stunning kitchen, luxury vinyl plank flooring throughout and attention to detail is found in every corner of this great home. Hurry in...before your slice is taken!!!
Sold
Zillow last checked:
Listing updated:
Bought with:
Adam Carter, 6501449871
Five Star Real Estate
Source: MichRIC,MLS#: 26033955
Price history
| Date | Event | Price |
|---|---|---|
| 8/19/2026 | Sold | $475,000-2.9%$156/sqft |
Source:  MichRIC #26033955 Report a problem MichRIC #26033955 Report a problem | ||
| 7/13/2026 | Contingent | $489,000$161/sqft |
Source: MichRIC #26033955 Report a problem | ||
| 7/8/2026 | Listed for sale | $489,000$161/sqft |
Source: MichRIC #26033955 Report a problem | ||
| 7/8/2026 | Pending sale | $489,000$161/sqft |
Source: MichRIC #26033955 Report a problem | ||
| 7/6/2026 | Listed for sale | $489,000+53.3%$161/sqft |
Source: MichRIC #26033955 Report a problem | ||
| 6/24/2024 | Listing removed | $319,000+2.9%$105/sqft |
Source:  Realcomp II #68021020155 Report a problem Realcomp II #68021020155 Report a problem | ||
| 6/24/2023 | Listing removed | -- |
Source: Realcomp II #68021020155 Report a problem | ||
| 6/24/2021 | Sold | $310,000-2.8%$102/sqft |
Source: Public Record Report a problem | ||
| 6/2/2021 | Pending sale | $319,000+95.7%$105/sqft |
Source: MichRIC #21020155 Report a problem | ||
| 11/18/2014 | Sold | $163,000-4.1%$54/sqft |
Source: Public Record Report a problem | ||
| 10/14/2014 | Listed for sale | $170,000-3.9%$56/sqft |
Source: CENTURY 21 Arrowhead Real Estate #14057058 Report a problem | ||
| 8/29/2006 | Sold | $176,900$58/sqft |
Source: Public Record Report a problem | ||

Get a cash offer in 3 minutes
Find out how much your home could sell for in as little as 3 minutes with a no-obligation cash offer.
Estimated market value
$475,200
