Skip main navigation
Sold for $800,000
Street View
  • $800,000

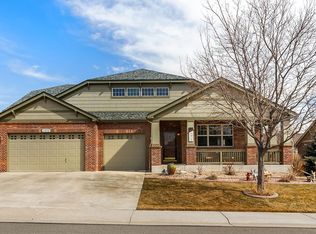
    13431 Monaco Street, Thornton, CO 80602

    4beds
    5,318sqft
    Single Family Residence
    Built in 2007
    10,018 Square Feet Lot
    $811,500 Zestimate®
    $150/sqft
    $4,375 Estimated rent

    Home value

    $811,500

    $771,000 - $852,000

    $4,375/mo

    Zestimate® history
    Loading
    Loading...

    Owner options

    List your home for rent

    $4,375/mo

    Rent Zestimate®

    Find your next renter with Zillow Rental Manager. Plus, with online applications, you can quickly screen prospective tenants – for free.

    Learn more

    $4,375/mo

    Rent Zestimate®

    Refinance and save

    $5,379/mo

    Est. payment

    Refinancing to a lower rate could help reduce your monthly payments and save thousands over the life of the loan.

    See today's rates

    $5,379/mo

    Est. payment

    Explore your selling options

    Work with a Zillow partner agent

    Leverage their expertise and Zillow's premium Showcase listings to get your home seen by more buyers.

    Get started

    List with your own agent

    Get your home in front of millions of buyers by listing it on Zillow.

    Learn how to do it

    Sell it yourself

    Take full control of how buyers see your home on Zillow by listing For Sale by Owner (FSBO).

    List your home

    What's special

    Marshall lakeWork benchWalk in pantryDining roomPrivate stairwellFrench doorsLarge loft area
    Fabulous home in coveted Marshall Lake. NEW CARPETING (3/24) Throughout, Solid Oak flooring-Entry thru to kitchen. Main floor: Private office with French doors and an attached full bath(possible bedroom, but no closet) a Powder Room, Large 15'X 6' Laundry/Mud Rm Opens to Garage + large Formal living & Dining room, Family Rm W/ Fireplace, The Dining RM opens to a walk-in Butler's Pantry w/ a bar area + walk in pantry + a private stairwell to the Primary bedroom. On to the large gourmet kitchen w/ 42” cherry cabinets, custom tile backsplash, large eating island, 2 dishwashers, SS appliances, granite counters & pull out drawers. An inviting breakfast nook opens to an amazing BACK YARD OASIS including a large stamped concrete patio including one 31' X 16' Covered with lighting, TV, speakers, hot tub ready (220 V Hookup, + Ceiling Fan. Fenced With Shade Trees, Sprinklers front & back & contained garden box with irrigation. On to the upper level to the large loft area overlooking the front 2 story entry you'll find the Primary Bedroom + 3 additional bedrooms. The primary bedroom suite includes French Doors, a Huge Walk In Closet (16' X 11'), a coffee alcove with cabinets and a 5 piece bath with soaking tub and large shower with seat. Bedroom 2 has a Full Bath next to it and bedroom 3 + 4 Share a Jack N Jill Full Bath. The unfinished basement (walls have insulation) has 9' Ceilings, lots of egress windows, a Radon Mitigation System, a Rough In for a future bath, and a Gigantic Insulated Crawl Space 45' X 20' for additional storage. That's not all- 3 Car Tandem 726 Sq. Ft. garage with a work bench & Overhead storage + a service door to the backyard. The light switches, fans, front doorbell, thermostat, cameras & other items are WiFi controlled. 2 furnaces and A/C units for energy efficient zone control. Walk to community park & Marshall Lake

    Zillow last checked:

    Listing updated:

    Listed by:

    Betsy Moser 303-332-9794 BETSMOSER@AOL.COM,

    Moser Real Estate Group

    Bought with:

    Luke Beard, 40021526

    Great Way RE Exclusive Properties

    Source: REcolorado as distributed by MLS GRID,MLS#: 9435662MLS Logo

    Facts & features

    Interior

    Bedrooms & bathrooms
    • Bedrooms: 4
    • Bathrooms: 5
    • Full bathrooms: 4
    • 1/2 bathrooms: 1
    • Main level bathrooms: 2
    Bedroom
    • Level: Upper
    • Area: 192 Square Feet
    • Dimensions: 12 x 16
    Bedroom
    • Level: Upper
    • Area: 165 Square Feet
    • Dimensions: 11 x 15
    Bedroom
    • Level: Upper
    • Area: 192 Square Feet
    • Dimensions: 12 x 16
    Bathroom
    • Level: Main
    Bathroom
    • Description: Attached To Main Floor Office/Possible Bedroom
    • Level: Main
    Bathroom
    • Description: Jack N Jill Between Bedrooms
    • Level: Upper
    Bathroom
    • Description: Separate Full Bath Opens To Loft
    • Level: Upper
    Other
    • Description: Private Suite With Stairway To Kitchen, Coffee Nook, 16'x11' Walk In Closet, French Doorsvaulted Ceiling, Ceiling Fan, Huge Walk In Cl
    • Level: Upper
    • Area: 304 Square Feet
    • Dimensions: 19 x 16
    Other
    • Description: 5 Piece, Soaking Tub, Large Shower With Seat
    • Level: Upper
    Dining room
    • Description: Large Facing South Windows-Tray Ceiling
    • Level: Main
    • Area: 208 Square Feet
    • Dimensions: 13 x 16
    Family room
    • Description: Gas Fireplace, Media Alcove Pre-Wires For Surround Sound
    • Level: Main
    • Area: 285 Square Feet
    • Dimensions: 19 x 15
    Kitchen
    • Description: Wood Cabinets, Large Island, 2 Dishwashers, Breakfast Nook, Pull Out Cabinet Drawers, Ss Appliances, Granite Counters
    • Level: Main
    • Area: 280 Square Feet
    • Dimensions: 14 x 20
    Laundry
    • Description: Huge Laundry With Utility Sink Opens To 3 Car Tandem Garage
    • Level: Main
    • Area: 90 Square Feet
    • Dimensions: 6 x 15
    Living room
    • Description: New Carpeting
    • Level: Main
    • Area: 256 Square Feet
    • Dimensions: 16 x 16
    Loft
    • Description: Carpeting & Rail Overlooking Entry & Living Room
    • Level: Upper
    • Area: 176 Square Feet
    • Dimensions: 8 x 22
    Office
    • Description: In Front Of Home With Attached Full Bath, French Doors
    • Level: Main
    • Area: 132 Square Feet
    • Dimensions: 11 x 12
    Heating
    • Forced Air
    Cooling
    • Central Air
    Appliances
    • Included: Convection Oven, Cooktop, Dishwasher, Disposal, Double Oven, Dryer, Gas Water Heater, Microwave, Refrigerator, Self Cleaning Oven, Washer
    • Laundry: In Unit
    Features
    • Ceiling Fan(s), Eat-in Kitchen, Entrance Foyer, Five Piece Bath, Granite Counters, High Ceilings, Jack & Jill Bathroom, Kitchen Island, Open Floorplan, Pantry, Primary Suite, Radon Mitigation System, Smart Thermostat, Smoke Free, T&G Ceilings, Vaulted Ceiling(s), Walk-In Closet(s)
    • Flooring: Carpet, Tile, Wood
    • Windows: Double Pane Windows, Window Treatments
    • Basement: Bath/Stubbed,Full,Interior Entry,Sump Pump,Unfinished
    • Number of fireplaces: 1
    • Fireplace features: Family Room, Gas, Insert
    • Common walls with other units/homes: No Common Walls
    Interior area
    • Total structure area: 5,318
    • Total interior livable area: 5,318 sqft
    • Finished area above ground: 3,886
    • Finished area below ground: 0

    Property

    Parking
    • Total spaces: 3
    • Parking features: Concrete, Exterior Access Door, Lighted, Storage, Tandem
    • Attached garage spaces: 3
    Features
    • Levels: Two
    • Stories: 2
    • Patio & porch: Covered, Front Porch, Patio
    • Exterior features: Barbecue, Garden, Lighting, Private Yard, Rain Gutters, Smart Irrigation
    • Fencing: Partial
    Lot
    • Size: 10,018 sqft
    • Features: Irrigated, Landscaped, Level, Near Public Transit, Sprinklers In Front, Sprinklers In Rear
    • Residential vegetation: Grassed, Mixed, Wooded
    Details
    • Parcel number: R0162493
    • Zoning: Res
    • Special conditions: Standard

    Construction

    Type & style
    • Home type: SingleFamily
    • Architectural style: Traditional
    • Property subtype: Single Family Residence
    Materials
    • Frame, Stone
    • Foundation: Slab
    • Roof: Composition
    Condition
    • Year built: 2007
    Details
    • Builder name: D.R. Horton, Inc

    Utilities & green energy

    • Electric: 110V, 220 Volts
    • Sewer: Public Sewer
    • Water: Public
    • Utilities for property: Cable Available, Electricity Connected, Natural Gas Connected
    Green energy
    • Energy efficient items: HVAC, Insulation, Lighting, Thermostat, Windows

    Community & neighborhood

    Security
    • Security features: Carbon Monoxide Detector(s), Security System, Smart Cameras, Smart Locks, Smart Security System, Smoke Detector(s), Video Doorbell
    Location
    • Region: Thornton
    • Subdivision: Marshall Lake

    HOA & financial

    HOA
    • Has HOA: Yes
    • HOA fee: $720 annually
    • Amenities included: Park, Playground, Trail(s)
    • Services included: Recycling, Trash
    • Association name: Marshall Lake HOA
    • Association phone: 303-457-1444

    Other

    Other facts
    • Listing terms: Cash,Conventional,FHA,VA Loan
    • Ownership: Individual
    • Road surface type: Paved

    Price history

    DateEventPrice
    6/6/2024Sold$800,000$150/sqft
    Source: REcolorado as distributed by MLS GRID #9435662 Report a problem
    5/12/2024Pending sale$800,000$150/sqft
    Source: REcolorado as distributed by MLS GRID #9435662 Report a problem
    5/3/2024Price change$800,000-3%$150/sqft
    Source: REcolorado as distributed by MLS GRID #9435662 Report a problem
    4/30/2024Listed for sale$825,000$155/sqft
    Source: REcolorado as distributed by MLS GRID #9435662 Report a problem
    4/20/2024Pending sale$825,000$155/sqft
    Source: REcolorado as distributed by MLS GRID #9435662 Report a problem
    4/18/2024Price change$825,000-1.8%$155/sqft
    Source: REcolorado as distributed by MLS GRID #9435662 Report a problem
    4/10/2024Listed for sale$840,000+71.4%$158/sqft
    Source: REcolorado as distributed by MLS GRID #9435662 Report a problem
    12/22/2016Sold$490,000+22.5%$92/sqft
    Source: Public Record Report a problem
    9/19/2012Sold$400,000-2.4%$75/sqft
    Source: Public Record Report a problem
    7/25/2012Price change$409,900-3.5%$77/sqft
    Source: Gregory Hinkson #1102911 Report a problem
    7/23/2012Listed for sale$424,900+10.4%$80/sqft
    Source: Gregory Hinkson #1102911 Report a problem
    3/13/2008Sold$385,000$72/sqft
    Source: Public Record Report a problem

    Public tax history

    YearProperty taxesTax assessment
    2025$5,390 +0.5%$50,070 -15.1%
    2024$5,364 +31.3%$58,990
    2023$4,086 +3.8%$58,990 +41.6%
    2022$3,936 $41,660 -2.8%
    2021-- $42,860 +0.5%
    2020$5,029 $42,630 -0.2%
    2019$5,029 -1.7%$42,700 +13.2%
    2018$5,118 $37,730
    2017$5,118 $37,730 +10.1%
    2016-- $34,270
    2015$4,656 $34,270 +11.5%
    2014-- $30,740
    2013-- $30,740 -3.8%
    2012-- $31,970
    2011-- $31,970 +2.1%
    2010-- $31,320 +1.2%
    2009-- $30,950 -3.2%
    2008-- $31,980 +93%
    2007-- $16,570 +131.7%
    2006-- $7,150 +562%
    2005-- $1,080

    Find assessor info on the county website

    Neighborhood: Marshall Lake

    Nearby schools

    GreatSchools rating
    Schools provided by the listing agent
    • Elementary: West Ridge
    • Middle: Roger Quist
    • High: Riverdale Ridge
    • District: School District 27-J

    Source: REcolorado as distributed by MLS GRID. This data may not be complete. We recommend contacting the local school district to confirm school assignments for this home.

    Get a cash offer in 3 minutes
    Find out how much your home could sell for in as little as 3 minutes with a no-obligation cash offer.
    Estimated market value
    $811,500
    Get a cash offer in 3 minutes
    Find out how much your home could sell for in as little as 3 minutes with a no-obligation cash offer.
    Estimated market value
    $811,500