Skip main navigation
Sold for $680,000
  • $680,000

    13431 N 30TH Street, Phoenix, AZ 85032

    3beds
    2baths
    2,031sqft
    Single Family Residence
    Built in 1994
    8,940 Square Feet Lot
    $667,900 Zestimate®
    $335/sqft
    $2,713 Estimated rent

    Home value

    $667,900

    $608,000 - $735,000

    $2,713/mo

    Zestimate® history
    Loading
    Loading...

    Owner options

    List your home for rent

    $2,713/mo

    Rent Zestimate®

    Find your next renter with Zillow Rental Manager. Plus, with online applications, you can quickly screen prospective tenants – for free.

    Learn more

    $2,713/mo

    Rent Zestimate®

    Refinance and save

    $3,861/mo

    Est. payment

    Refinancing to a lower rate could help reduce your monthly payments and save thousands over the life of the loan.

    See today's rates

    $3,861/mo

    Est. payment

    Explore your selling options

    Work with a Zillow partner agent

    Leverage their expertise and Zillow's premium Showcase listings to get your home seen by more buyers.

    Get started

    List with your own agent

    Get your home in front of millions of buyers by listing it on Zillow.

    Learn how to do it

    Sell it yourself

    Take full control of how buyers see your home on Zillow by listing For Sale by Owner (FSBO).

    List your home

    What's special

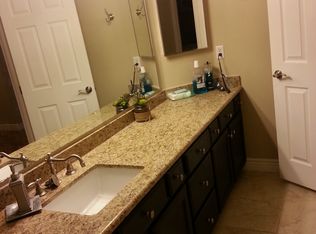
    Breathtaking views of Shadow Mountain set the stage for this beautifully updated North Phoenix home. Located in the highly sought-after Shadow Mountain community, this residence offers all new flooring, cabinetry, fixtures, and fresh paint, creating a move-in ready retreat with modern appeal. Enjoy a quiet neighborhood atmosphere with quick access to SR-51, making commuting across the Valley effortless. Step outside to explore nearby hiking trails, boutique shops, cozy coffee spots, and top-rated dining and nightlife. With its rare mountain backdrop, prime location, and stylish upgrades, this home delivers the ultimate blend of comfort, convenience, and lifestyle.

    Zillow last checked:

    Listing updated:

    Listed by:

    Gregory Yurkovic 602-920-9737,

    Platinum Realty Group

    Bought with:

    Evan Anderson, SA080626000

    Fathom Realty Elite

    Source: ARMLS,MLS#: 6918715MLS Logo

    Facts & features

    Interior

    Bedrooms & bathrooms
    • Bedrooms: 3
    • Bathrooms: 2
    Heating
    • Electric
    Cooling
    • Central Air
    Appliances
    • Included: Refrigerator, Built-in Microwave, Dishwasher, Disposal
    • Laundry: Inside
    Features
    • Pantry, Granite Counters, Double Vanity, Breakfast Bar, Vaulted Ceiling(s), Separate Shwr & Tub
    • Has basement: No
    • Has fireplace: No
    Interior area
    • Total structure area: 2,031
    • Total interior livable area: 2,031 sqft

    Property

    Parking
    • Total spaces: 9
    • Parking features: Garage, Open
    • Garage spaces: 3
    • Uncovered spaces: 6
    Features
    • Stories: 1
    • Spa features: None
    • Fencing: Block
    • Has view: Yes
    • View description: Mountain(s)
    Lot
    • Size: 8,940 sqft
    • Features: East/West Exposure, Gravel/Stone Front, Gravel/Stone Back
    Details
    • Parcel number: 16604216

    Construction

    Type & style
    • Home type: SingleFamily
    • Property subtype: Single Family Residence
    Materials
    • Stucco, Wood Frame
    • Roof: Tile
    Condition
    • Year built: 1994
    Details
    • Builder name: Del Webb Coventry

    Utilities & green energy

    • Sewer: Public Sewer
    • Water: City Water

    Community & neighborhood

    Community
    • Community features: Biking/Walking Path
    Location
    • Region: Phoenix
    • Subdivision: BRENTWOOD 2 LOT 1-20

    Other

    Other facts
    • Listing terms: Cash,Conventional,FHA,VA Loan
    • Ownership: Fee Simple

    Price history

    DateEventPrice
    10/15/2025Sold$680,000-2.7%$335/sqft
    Source: ARMLS #6918715 Report a problem
    9/27/2025Pending sale$699,000$344/sqft
    Source: ARMLS #6918715 Report a problem
    9/12/2025Listed for sale$699,000+17.5%$344/sqft
    Source: ARMLS #6918715 Report a problem
    6/16/2025Listing removed$595,000$293/sqft
    Source: ARMLS #6872688 Report a problem
    5/29/2025Listed for sale$595,000+24%$293/sqft
    Source: ARMLS #6872688 Report a problem
    5/27/2025Sold$480,000+220%$236/sqft
    Source: Public Record Report a problem
    6/14/1999Sold$150,000$74/sqft
    Source: Public Record Report a problem

    Public tax history

    YearProperty taxesTax assessment
    2025$2,376 +21.5%$48,380 -2.6%
    2024$1,956 +2.3%$49,650 +131.3%
    2023$1,912 -1.1%$21,467 -35.2%
    2022$1,933 +1.9%$33,150 +11.8%
    2021$1,898 +21%$29,650 +34.5%
    2020$1,568 +17.7%$22,050
    2019$1,332 $22,050
    2018$1,332 +0.2%$22,050
    2017$1,330 -17%$22,050
    2016$1,602 +5.5%$22,050 +7.7%
    2015$1,518 $20,470 +41.1%
    2014-- $14,510 +15.3%
    2013-- $12,580 -15.1%
    2012-- $14,820 -0.3%
    2011-- $14,860 -17.4%
    2010-- $17,980 -31%
    2009-- $26,070 -11.9%
    2008-- $29,600 +16.3%
    2007-- $25,450 +48.4%
    2006-- $17,150
    2005-- $17,150 +8.5%
    2004-- $15,800
    2003-- $15,800 +20.6%
    2002-- $13,100

    Find assessor info on the county website

    Neighborhood: Paradise Valley

    Nearby schools

    GreatSchools rating
    Schools provided by the listing agent
    • Elementary: Larkspur Elementary School
    • Middle: Shea Middle School
    • High: Shadow Mountain High School
    • District: Paradise Valley Unified District

    Source: ARMLS. This data may not be complete. We recommend contacting the local school district to confirm school assignments for this home.

    Get a cash offer in 3 minutes
    Find out how much your home could sell for in as little as 3 minutes with a no-obligation cash offer.
    Estimated market value
    $667,900
    Get a cash offer in 3 minutes
    Find out how much your home could sell for in as little as 3 minutes with a no-obligation cash offer.
    Estimated market value
    $667,900