Welcome home to this well-maintained 4 bedroom, 1.5 bath split-level nestled in Strongsville! Attractive curb appeal welcomes you with lovely landscaping, a neutral exterior, and a new driveway (2024). Step inside to an inviting foyer that opens to the spacious living room and adjoining formal dining room perfect for everyday living and holiday gatherings alike.
The eat-in kitchen offers warm wood cabinetry, ample counter space for meal preparation, pantry, dining area and all appliances are included. Just a few steps down, the comfortable lower level features a cozy family room with a fireplace, a convenient half bath, laundry room complete with washer, dryer, and utility tub, access to the attached 2-car garage, and a private 4th bedroom that also makes an ideal home office or guest space. Upstairs, you'll find 3 more generously sized bedrooms and a shared full bathroom. Outside, relax or entertain in the parklike backyard with a deck & patio, perfect for summer BBQs and enjoying the outdoors. Enjoy added comfort and energy efficiency with insulated walls, ductwork, and ceilings, along with R-36 attic insulation. Ideally located near shopping, restaurants, parks, schools, and with quick highway access, this home offers both comfort and convenience. Don't miss your opportunity to make this wonderful Strongsville home your very own, schedule your private showing today!
Pending
$329,900
13431 Olde Orchard Rd, Strongsville, OH 44136
4beds
2,168sqft
:
Get pre-qualified$2,436/mo
Single Family Residence
Built in 1977
0.29 Acres Lot
$-- Zestimate®
$152/sqft
$-- HOA
What's special
Inviting foyerNeutral exteriorAttractive curb appealGenerously sized bedroomsWarm wood cabinetryLovely landscapingConvenient half bath
- 11 days |
- 1,634 |
- 49 |
Likely to sell faster than
Zillow last checked:
Listing updated:
Listed by:
Sylvia Incorvaia 440-212-1279 alan.evangelista@exprealty.com,
EXP Realty, LLC.
Source: MLS Now,MLS#: 5233096 Originating MLS: Akron Cleveland Association of REALTORS
Originating MLS: Akron Cleveland Association of REALTORSFacts & features
Interior
Bedrooms & bathrooms
- Bedrooms: 4
- Bathrooms: 2
- Full bathrooms: 1
- 1/2 bathrooms: 1
Heating
- Heat Pump
Cooling
- Heat Pump
Appliances
- Included: Dryer, Dishwasher, Range, Refrigerator, Washer
- Laundry: Laundry Room
Features
- Basement: None
- Number of fireplaces: 1
- Fireplace features: Family Room
Interior area
- Total structure area: 2,168
- Total interior livable area: 2,168 sqft
- Finished area above ground: 2,168
Video & virtual tour
Property
Parking
- Total spaces: 2
- Parking features: Attached, Garage
- Attached garage spaces: 2
Features
- Levels: Two,Multi/Split
- Stories: 2
- Patio & porch: Deck, Patio
Lot
- Size: 0.29 Acres
Details
- Parcel number: 39933061
Construction
Type & style
- Home type: SingleFamily
- Architectural style: Split Level
- Property subtype: Single Family Residence
Materials
- Brick, Vinyl Siding
- Roof: Asphalt,Fiberglass
Condition
- Year built: 1977
Utilities & green energy
- Sewer: Public Sewer
- Water: Public
Community & HOA
Community
- Subdivision: Whispering Orchards Sub
HOA
- Has HOA: No
Location
- Region: Strongsville
Financial & listing details
- Price per square foot: $152/sqft
- Tax assessed value: $277,700
- Annual tax amount: $4,087
- Date on market: 8/3/2026
- Cumulative days on market: 10 days
- Listing terms: Cash,Conventional,FHA,VA Loan
Estimated market value
Not available
Estimated sales range
Not available
Not available
Price history
| Date | Event | Price |
|---|---|---|
| 8/7/2026 | Pending sale | $329,900$152/sqft |
Source: eXp Realty #5233096 Report a problem | ||
| 8/3/2026 | Listed for sale | $329,900$152/sqft |
Source:  MLS Now #5233096 Report a problem MLS Now #5233096 Report a problem | ||
Public tax history
| Year | Property taxes | Tax assessment |
|---|---|---|
| 2025 | $4,087 -0.4% | $97,200 |
| 2024 | $4,103 -3.5% | $97,200 +26.1% |
| 2023 | $4,254 +0.1% | $77,110 |
| 2022 | $4,249 +0.8% | $77,110 |
| 2021 | $4,216 +11% | $77,110 +22% |
| 2020 | $3,797 -13.3% | $63,210 |
| 2019 | $4,377 +30.9% | $63,210 |
| 2018 | $3,345 +2.1% | $63,210 +8.7% |
| 2017 | $3,276 +1.9% | $58,140 |
| 2016 | $3,217 | $58,140 |
| 2015 | $3,217 -2.4% | $58,140 |
| 2014 | $3,296 +1.5% | $58,140 |
| 2013 | $3,249 +3.8% | $58,140 |
| 2012 | $3,130 +926% | $58,140 -0.4% |
| 2011 | $305 -90% | $58,350 |
| 2010 | $3,061 +0.6% | $58,350 |
| 2009 | $3,043 -4.7% | $58,350 -8% |
| 2008 | $3,193 +3.7% | $63,420 |
| 2007 | $3,079 -4.3% | $63,420 |
| 2006 | $3,217 +7.8% | $63,420 +13.7% |
| 2005 | $2,985 +1.2% | $55,760 |
| 2004 | $2,949 +5% | $55,760 |
| 2003 | $2,809 +6.4% | $55,760 +7.5% |
| 2002 | $2,640 -49.3% | $51,870 |
| 2001 | $5,208 -0.1% | $51,870 |
| 2000 | $5,213 | $51,870 |
Find assessor info on the county website
Monthly payment
Est. payment
Payment breakdown
Explore the cost of this home by adjusting the details. Changes won't be saved.Climate risks
Neighborhood: 44136
Nearby schools
GreatSchools rating
- 6/10Chapman Elementary SchoolGrades: PK-5Distance: 0.8 mi
- 8/10Strongsville Middle SchoolGrades: 6-8Distance: 3.7 mi
- 9/10Strongsville High SchoolGrades: 9-12Distance: 3.5 mi
Schools provided by the listing agent
- District: Strongsville CSD - 1830
Source: MLS Now. This data may not be complete. We recommend contacting the local school district to confirm school assignments for this home.
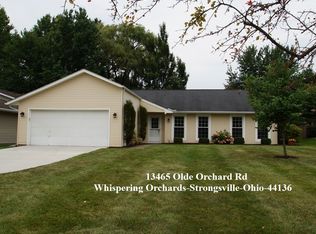
- $339,5003 bd2 ba2k sqft13465 Olde Orchard Rd, Strongsville, OH 44136Off Market
- $316,7003 bd2 ba1.6k sqft13405 Olde Orchard Rd, Strongsville, OH 44136Off Market
- $311,1003 bd2 ba2.1k sqft13499 Olde Orchard Rd, Strongsville, OH 44136Off Market
- $346,4003 bd3 ba1.8k sqft13373 Olde Orchard Rd, Strongsville, OH 44136Off Market
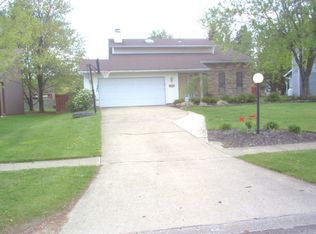
- $347,4004 bd2 ba2.1k sqft13454 Boston Rd, Strongsville, OH 44136Off Market
- $287,7003 bd2 ba1.4k sqft13426 Boston Rd, Strongsville, OH 44136Off Market
- $315,7003 bd2 ba1.7k sqft13390 Boston Rd, Strongsville, OH 44136Off Market
- $340,2003 bd2 ba1.9k sqft13525 Olde Orchard Rd, Strongsville, OH 44136Off Market
A local agent can set up tours, give advice and negotiate with sellers.
Similar homes
- $330,0004 bd2 ba2.2k sqft18820 Bennett Rd, North Royalton, OH 44133For Sale
 MLS ID #5230708, Jennifer M Mason, Russell Real Estate Services. MLS Now
 - $330,0004 bd2 ba1.8k sqft20338 Westwood Dr, Strongsville, OH 44149For Sale
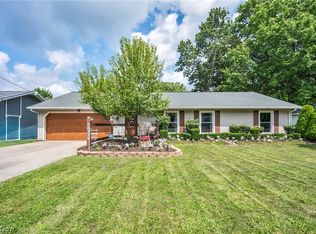 MLS ID #5235406, April Pillar, Russell Real Estate Services. MLS Now
 - $355,0004 bd2 ba1.9k sqft61 Claremont Dr, Brunswick, OH 44212For Sale
 MLS ID #5226136, Mary Jaworski, 2000 Professional Realty. MLS Now
 - $392,0003 bd2 ba2.6k sqft20757 Parkwood Ln, Strongsville, OH 44136For Sale
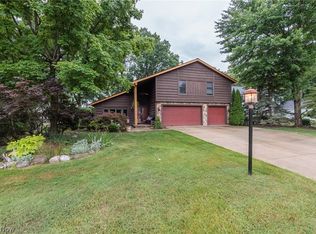 MLS ID #5222481, Sylvia Incorvaia, EXP Realty, LLC.. MLS Now
 - $275,0003 bd2 ba1.6k sqft3811 Bramblewood Dr, Brunswick, OH 44212For SaleMLS ID #5236370, Pamela S Rybka, RE/MAX Real Estate Group. MLS Now
- $410,0004 bd4 ba2.4k sqft12701 N Star Dr, North Royalton, OH 44133SoldMLS ID #5223219, Angela P Giarikos, RE/MAX Above & Beyond. MLS Now
- $355,0003 bd2 ba2.9k sqft21818 Royalton Rd, Strongsville, OH 44136For SaleMLS ID #5189384, Christopher A Frederick, Coldwell Banker Schmidt Realty. MLS Now
- $340,0003 bd3 ba2k sqft3880 Clearwater Dr, Parma, OH 44134For SaleMLS ID #5233558, Kathleen DaFonseca, RE/MAX Above & Beyond. MLS Now
- $350,0004 bd2 ba1.9k sqft3665 Russett Dr, Broadview Heights, OH 44147For SaleMLS ID #5232064, Chad Haidet, Real of Ohio. MLS Now
- $339,9003 bd2 ba2.6k sqft9933 Vista Dr, North Royalton, OH 44133For SaleMLS ID #5230117, Tresa M Klein, Keller Williams Elevate. MLS Now
- $359,9004 bd3 ba1.8k sqft14824 Thornton Dr, North Royalton, OH 44133For SaleMLS ID #5219447, Nathan A Torok, Russell Real Estate Services. MLS Now
- $349,9003 bd2 ba2.6k sqft13967 Mohawk Trl, Middleburg Heights, OH 44130For SaleMLS ID #5222652, Jenna Palmieri-Rosiu, ERA Real Solutions Realty. MLS Now
- $325,0003 bd2 ba2.4k sqft8276 Marianna Blvd, Broadview Heights, OH 44147For SaleMLS ID #5225652, Kyle Cutler, EXP Realty, LLC.. MLS Now
- $375,0004 bd3 ba2.5k sqft9841 Cedarwood Dr, North Royalton, OH 44133For SaleMLS ID #5225503, D. Michael Bomboris, RE/MAX Showcase. MLS Now
- $329,9004 bd2 ba1.8k sqft7675 Kathy Ln, Northfield, OH 44067For SaleMLS ID #5229271, Julia G Mellon, Howard Hanna. MLS Now
- $274,9004 bd2 ba1.8k sqft551 Carolyn Dr, Brunswick, OH 44212For SaleMLS ID #5210813, Corinne L Bozin-Grizzell, HomeSmart Real Estate Momentum LLC. MLS Now
- $434,9004 bd3 ba2.8k sqft16097 N Laguardia Pkwy, Strongsville, OH 44136For SaleMLS ID #5225815, Anthony R Latina, RE/MAX Crossroads Properties. MLS Now
- $350,0006 bd4 ba2.4k sqft5144 Orchard Park Dr, Parma, OH 44134For SaleMLS ID #5235333, Antonio Biasiotta, Keller Williams Elevate. MLS Now
- $435,0004 bd3 ba2.7k sqft13756 Cartwright Pkwy, Strongsville, OH 44136For SaleMLS ID #5225170, Adam T Bellinski, Russell Real Estate Services. MLS Now
- $200,0003 bd2 ba1.5k sqft3060 Boston Rd, Brunswick, OH 44212For SaleMLS ID #5232021, Terry Young, Keller Williams Greater Metropolitan. MLS Now
