Discover the allure of this stunning Former Model / End Unit Townhome with a 2 Car Garage and exquisite brick facade. Nestled against the serene backdrop of the Community SWM Pond, this home offers a hidden gem in the coveted Faircrest neighborhood. Revel in the opulence of gleaming Hardwood Floors, Plantation Shutters, Granite countertops, and state-of-the-art Stainless Steel Appliances. The Master Suite boasts a sophisticated Custom Closet System, a separate Vanity Area, and luxurious Oversized Tub. Two generously sized bedrooms complement the spacious layout, while the walkout basement presents the ideal space for a Home Office, Den, or Teenage Suite, complete with a full bath. The Oversized 2-car garages feature additional Storage Spaces for your convenience. Step outside to a Fully Fenced yard and enjoy the tranquility of a deck off the kitchen/Family Room. ***New main HVAC 2020, New Roof, Refrigerator, Washer & Dryer in 2018, New Deck last 30 days*** This enchanting property is a true gem, and it won't be on the market for long. Don't miss the opportunity to explore this exceptional home at the Open House from 2-4 PM on Sunday, the 18th
Sold for $800,000
$800,000
13431 Wood Lilly Ln, Centreville, VA 20120
3beds
2,412sqft
Townhouse
Built in 2004
2,759 Square Feet Lot
$831,600 Zestimate®
$332/sqft
$3,749 Estimated rent
Home value
$831,600
$790,000 - $873,000
$3,749/mo
Zestimate® history
Owner options
List your home for rent
$3,749/mo
Rent Zestimate®
Find your next renter with Zillow Rental Manager. Plus, with online applications, you can quickly screen prospective tenants – for free.
$3,749/mo
Rent Zestimate®
Refinance and save
$5,106/mo
Est. payment
Refinancing to a lower rate could help reduce your monthly payments and save thousands over the life of the loan.
$5,106/mo
Est. payment
Explore your selling options
Work with a Zillow partner agent
Leverage their expertise and Zillow's premium Showcase listings to get your home seen by more buyers.
Get startedList with your own agent
Get your home in front of millions of buyers by listing it on Zillow.
Learn how to do itSell it yourself
Take full control of how buyers see your home on Zillow by listing For Sale by Owner (FSBO).
List your homeWhat's special
Zillow last checked:
Listing updated:
Listed by:
Sue Chong 703-855-8575,
Samson Properties
Bought with:
Sue Chong, 0225035668
Samson Properties
Source: Bright MLS,MLS#: VAFX2162774
Facts & features
Interior
Bedrooms & bathrooms
- Bedrooms: 3
- Bathrooms: 4
- Full bathrooms: 3
- 1/2 bathrooms: 1
- Main level bathrooms: 1
Rooms
- Room types: Living Room, Dining Room, Primary Bedroom, Bedroom 2, Kitchen, Game Room, Family Room, Foyer, Bedroom 1
Basement
- Area: 300
Heating
- Forced Air, Natural Gas
Cooling
- Central Air, Zoned, Electric
Appliances
- Included: Down Draft, Dishwasher, Disposal, Dryer, Exhaust Fan, Ice Maker, Microwave, Oven/Range - Gas, Refrigerator, Washer, Gas Water Heater
- Laundry: Mud Room
Features
- Crown Molding, Upgraded Countertops, Breakfast Area, Ceiling Fan(s), Dining Area, Floor Plan - Traditional, Formal/Separate Dining Room, Kitchen - Gourmet, Kitchen Island, Walk-In Closet(s), Dry Wall
- Flooring: Carpet, Ceramic Tile, Hardwood, Wood
- Windows: Screens, Palladian, Window Treatments, Skylight(s)
- Basement: Walk-Out Access
- Number of fireplaces: 1
Interior area
- Total structure area: 2,412
- Total interior livable area: 2,412 sqft
- Finished area above ground: 2,112
- Finished area below ground: 300
Property
Parking
- Total spaces: 2
- Parking features: Garage Door Opener, Attached
- Attached garage spaces: 2
Accessibility
- Accessibility features: None
Features
- Levels: Three
- Stories: 3
- Pool features: Community
- Has spa: Yes
- Spa features: Bath
- Fencing: Wood,Back Yard,Full
Lot
- Size: 2,759 Square Feet
Details
- Additional structures: Above Grade, Below Grade
- Parcel number: 0553 19 0068
- Zoning: 304
- Special conditions: Standard
Construction
Type & style
- Home type: Townhouse
- Architectural style: Colonial
- Property subtype: Townhouse
Materials
- Brick Front, Combination, Vinyl Siding
- Foundation: Slab
- Roof: Architectural Shingle
Condition
- Excellent
- New construction: No
- Year built: 2004
Details
- Builder name: Winchester
Utilities & green energy
- Sewer: Public Sewer
- Water: Public
- Utilities for property: Electricity Available, Natural Gas Available
Community & HOA
Community
- Subdivision: Winchester At Faircrest
HOA
- Has HOA: Yes
- HOA fee: $92 monthly
- HOA name: FAIRCREST
Location
- Region: Centreville
Financial & listing details
- Price per square foot: $332/sqft
- Tax assessed value: $686,100
- Annual tax amount: $7,743
- Date on market: 2/13/2024
- Listing agreement: Exclusive Right To Sell
- Ownership: Fee Simple
Price history
| Date | Event | Price |
|---|---|---|
| 5/14/2024 | Listing removed | -- |
Source: Bright MLS #VAFX2179526 Report a problem | ||
| 5/10/2024 | Listed for rent | $3,500$1/sqft |
Source: Bright MLS #VAFX2179526 Report a problem | ||
| 3/11/2024 | Sold | $800,000+3.9%$332/sqft |
Source:  Bright MLS #VAFX2162774 Report a problem Bright MLS #VAFX2162774 Report a problem | ||
| 3/8/2024 | Pending sale | $769,900$319/sqft |
Source: Bright MLS #VAFX2162774 Report a problem | ||
| 2/29/2024 | Listing removed | -- |
Source: Bright MLS #VAFX2162774 Report a problem | ||
| 2/20/2024 | Contingent | $769,900$319/sqft |
Source: Bright MLS #VAFX2162774 Report a problem | ||
| 2/13/2024 | Listed for sale | $769,900+35.3%$319/sqft |
Source: Bright MLS #VAFX2162774 Report a problem | ||
| 1/18/2018 | Sold | $569,000$236/sqft |
Source: Public Record Report a problem | ||
| 11/17/2017 | Listed for sale | $569,000+1.8%$236/sqft |
Source: Fairfax Realty 50/66 Llc #1004158921 Report a problem | ||
| 9/25/2014 | Listing removed | $559,000$232/sqft |
Source: 1st Realty LLC #FX8432119 Report a problem | ||
| 9/12/2014 | Listed for sale | $559,000$232/sqft |
Source: 1st Realty LLC #FX8432119 Report a problem | ||
| 9/9/2014 | Pending sale | $559,000$232/sqft |
Source: 1st Realty LLC #FX8432119 Report a problem | ||
| 8/15/2014 | Price change | $559,000-1.9%$232/sqft |
Source: 1st Realty LLC #FX8432119 Report a problem | ||
| 6/24/2014 | Price change | $569,900-1.6%$236/sqft |
Source: 1st Realty LLC #FX8343056 Report a problem | ||
| 5/9/2014 | Listed for sale | $579,000-13.3%$240/sqft |
Source: 1st Realty LLC #FX8343056 Report a problem | ||
| 12/6/2004 | Sold | $667,755$277/sqft |
Source: Public Record Report a problem | ||
Public tax history
| Year | Property taxes | Tax assessment |
|---|---|---|
| 2025 | $8,882 +11.7% | $768,300 +12% |
| 2024 | $7,948 +2.7% | $686,100 |
| 2023 | $7,743 +1.3% | $686,100 +2.6% |
| 2022 | $7,644 | $668,470 +12.4% |
| 2021 | -- | $594,490 +4% |
| 2020 | $6,768 +0.9% | $571,860 +0.9% |
| 2019 | $6,709 +1.5% | $566,860 +1.5% |
| 2018 | $6,611 +4% | $558,600 +2% |
| 2017 | $6,356 +3.2% | $547,450 +3% |
| 2016 | $6,158 +4.8% | $531,580 +0.9% |
| 2015 | $5,878 +3.4% | $526,660 +3.2% |
| 2014 | $5,682 | $510,250 +9.1% |
| 2013 | -- | $467,570 +7.3% |
| 2012 | -- | $435,720 +3.1% |
| 2011 | -- | $422,460 +1.4% |
| 2010 | -- | $416,770 -6.5% |
| 2009 | -- | $445,940 -14.9% |
| 2008 | -- | $523,900 -9.2% |
| 2007 | -- | $576,910 |
Find assessor info on the county website
Neighborhood: 20120
Nearby homes
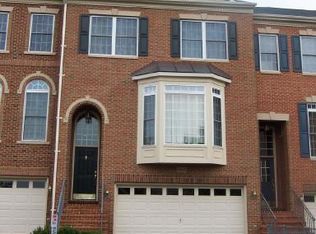
- $768,8003 bd4 ba2.5k sqft13433 Wood Lilly Ln, Centreville, VA 20120Off Market
- $777,1003 bd3 ba2.1k sqft13435 Wood Lilly Ln, Centreville, VA 20120Off Market
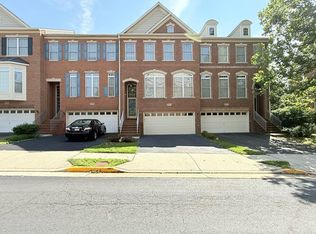
- $800,0003 bd4 ba2.4k sqft13437 Wood Lilly Ln, Centreville, VA 20120Sold
- $800,3003 bd3 ba2.4k sqft13439 Wood Lilly Ln, Centreville, VA 20120Off Market
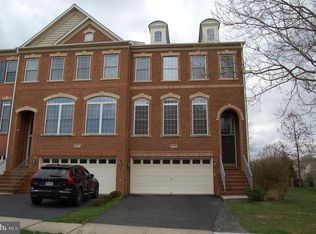
- $826,8003 bd4 ba2.6k sqft5441 Serviceberry St, Centreville, VA 20120Off Market
- $799,6003 bd4 ba2.4k sqft13443 Wood Lilly Ln, Centreville, VA 20120Off Market
- $799,8003 bd4 ba2.7k sqft5443 Serviceberry St, Centreville, VA 20120Off Market
- $779,7003 bd3 ba1.9k sqft13445 Wood Lilly Ln, Centreville, VA 20120Off Market
Nearby schools
GreatSchools rating
- 9/10Powell Elementary SchoolGrades: PK-6Distance: 0.2 mi
- 7/10Liberty Middle SchoolGrades: 7-8Distance: 2.7 mi
- 5/10Centreville High SchoolGrades: 9-12Distance: 1.4 mi
Schools provided by the listing agent
- Elementary: Powell
- Middle: Liberty
- High: Centreville
- District: Fairfax County Public Schools
Source: Bright MLS. This data may not be complete. We recommend contacting the local school district to confirm school assignments for this home.
Get a cash offer in 3 minutes
Find out how much your home could sell for in as little as 3 minutes with a no-obligation cash offer.
Estimated market value
$831,600
Get a cash offer in 3 minutes
Find out how much your home could sell for in as little as 3 minutes with a no-obligation cash offer.
Estimated market value
$831,600
- Virginia
- Fairfax County
- Centreville
- 20120
- 13431 Wood Lilly Ln
Nearby cities
Nearby neighborhoods
Nearby zip codes
Other Centreville Topics
