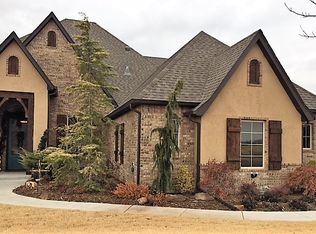
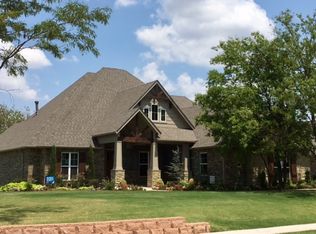
The entry of the Kearsley floor plan welcomes you with a study on one side and a kids living area on the opposite side. The kids living area is surrounded by 3 secondary bedrooms and 2 bathrooms. The living room boasts a fireplace and is open to the kitchen and breakfast nook. Double islands and a large pantry in the kitchen are every chef's dream. The Primary Retreat includes a large closet with 3rd-row storage as well as separate vanities with a large corner tub. This floor plan also has the option of a second story with a bonus room and bath. As with all of our floor plans, this plan can be built as-is or customized to fit your needs!
This property is not currently displayed as for sale or rent on Zillow. This may be different from what's on other websites or public sources.