Skip main navigation
Pending
  • $289,990

    13432 Barn Chime St, Elgin, TX 78621

    3beds
    1,672sqft
    : 
    $2,239/mo
    Get pre-qualified
    Single Family Residence
    Built in 2026
    5,623 Square Feet Lot
    $-- Zestimate®
    $173/sqft
    $42/mo HOA

    What's special

    Alley-load garage entryDesignated tech space
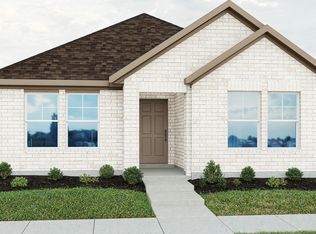
    THE ONLY PREMIUM BUILDER OFFERING THE LOWEST TAX RATE IN ELGIN The Carroll III floorplan is where modern design meets everyday comfort. This thoughtful layout features 3 bedrooms and 2 bathrooms, perfectly balancing private retreats with open living spaces. The alley-load garage entry enhances curb appeal, giving the front of your home a clean, welcoming look. Inside, a designated tech space provides the ideal spot for working from home, studying, or staying connected. With its smart design and timeless style, the Carroll III offers the perfect setting to create lasting memories.
    71 days
    |
    43
    |
    0
    |

    Zillow last checked:

    Listing updated:

    Listed by:

    Chaquia Thomas (240) 457-9391,

    DRB Group Realty, LLC (240) 457-9391

    Source: Unlock MLS,MLS#: 1401195MLS Logo

      Facts & features

      Interior

      Bedrooms & bathrooms
      • Bedrooms: 3
      • Bathrooms: 2
      • Full bathrooms: 2
      • Main level bedrooms: 3
      Primary bedroom
      • Features: Ceiling Fan(s)
      • Level: Main
      Primary bathroom
      • Features: Double Vanity
      • Level: Main
      Kitchen
      • Features: Kitchen Island
      • Level: Main
      Heating
      • Central, Exhaust Fan
      Cooling
      • Ceiling Fan(s), Central Air, Other
      Appliances
      • Included: Dishwasher, ENERGY STAR Qualified Dishwasher, Microwave, Free-Standing Range, See Remarks, Self Cleaning Oven
      Features
      • Open Floorplan, Primary Bedroom on Main, Wired for Data, See Remarks
      • Flooring: See Remarks
      • Windows: ENERGY STAR Qualified Windows, Vinyl Windows
      Interior area
      • Total interior livable area: 1,672 sqft

      Property

      Parking
      • Total spaces: 2
      • Parking features: Garage, Garage Door Opener
      • Garage spaces: 2
      Accessibility
      • Accessibility features: None
      Features
      • Levels: One
      • Stories: 1
      • Patio & porch: Patio, See Remarks
      • Exterior features: See Remarks
      • Pool features: None
      • Fencing: Wood, See Remarks
      • Has view: Yes
      • View description: None
      • Waterfront features: None
      Lot
      • Size: 5,623 Square Feet
      • Features: Back Yard, Front Yard
      Details
      • Additional structures: None
      • Parcel number: 13432 Barn Chime
      • Special conditions: Standard

      Construction

      Type & style
      • Home type: SingleFamily
      • Property subtype: Single Family Residence
      Materials
      • Foundation: Slab
      • Roof: Shingle
      Condition
      • New Construction
      • New construction: Yes
      • Year built: 2026
      Details
      • Builder name: DRB Homes

      Utilities & green energy

      • Sewer: See Remarks
      • Water: See Remarks
      • Utilities for property: Electricity Connected, See Remarks

      Community & HOA

      Community
      • Features: See Remarks
      • Subdivision: Creeks Crossing
      HOA
      • Has HOA: Yes
      • Services included: Maintenance Grounds, See Remarks
      • HOA fee: $42 monthly
      • HOA name: Creeks Crossing Community Association
      Location
      • Region: Elgin

      Financial & listing details

      • Price per square foot: $173/sqft
      • Date on market: 6/8/2026
      • Listing terms: Cash,Conventional,FHA,Texas Vet,VA Loan
      • Electric utility on property: Yes

        Estimated market value

        Not available

        Estimated sales range

        Not available

        Not available

        Price history

        DateEventPrice
        8/7/2026Pending sale$289,990$173/sqft
        Source: Unlock MLS #1401195 Report a problem
        6/8/2026Listed for sale$289,990$173/sqft
        Source: Unlock MLS #1401195 Report a problem

        Public tax history

        Tax history is unavailable.

        Monthly payment

        Est. payment

        Payment breakdown

        Explore the cost of this home by adjusting the details. Changes won't be saved.
        All calculations are estimates and provided by Zillow, Inc. for informational purposes only. Actual amounts may vary.
        HOA fees may include property taxes on listings classified as Co-Ops. Contact the listing agent and/or owner for fee details.
        See how much you could borrow to make a competitive offer.

        Climate risks

        Neighborhood: 78621

        Getting around

        7 / 100
        Car-Dependent
        23 / 100
        Somewhat Bikeable

        Nearby schools

        GreatSchools rating
        Schools provided by the listing agent
        • Elementary: Neidig
        • Middle: Elgin
        • High: Elgin
        • District: Elgin ISD

        Source: Unlock MLS. This data may not be complete. We recommend contacting the local school district to confirm school assignments for this home.

        A local agent can set up tours, give advice and negotiate with sellers.

        Browse local experts

        Similar homes