One or more photo(s) has been virtually staged. Key Largo I - This Key Largo I is Move-In Ready! The Key Largo I offers the perfect blend of traditional Florida charm and modern luxury. This home isn't just a place to live; it's an exemplary open-style plan meticulously crafted to maximize comfort and practicality where you need it most. The moment you arrive, you will immediately notice the impressive sense of scale. The foyer, formal dining room, grand room, and spectacular kitchen all feature soaring twelve-foot ceilings, cultivating a breathtakingly expansive and inviting atmosphere. This magnificent open floorplan is finished with a curated selection of premium materials designed for lasting quality and timeless style, including elegant Sonoma Linen cabinets, sleek Frost Whte MSI Quartz countertops, and beautiful Vestige Daybreak Birch Tile flooring. Your private owner's retreat, accessed through a distinguished double-door entry, creates a serene sanctuary complete with two spacious walk-in closets and a luxurious private bath, a true haven for relaxation. Beyond your private space, the Key Largo I enhances convenience with an oversized laundry room, offers seamless indoor-outdoor enjoyment on a large covered lanai, and includes an upgraded bonus room to perfectly suit your unique lifestyle needs. The Key Largo I delivers an exceptional living experience, expertly blending classic elegance with thoughtful functionality for the discerning homeowner. Listing Price amount for this Pending Sale includes Design and Structural Options. Please note: This home is professionally staged.
Sold for $775,000
$775,000
13432 BUFFALO MOUNTAIN AVENUE, RIVERVIEW, FL 33579
4beds
3,182sqft
Single Family Residence
Built in 2025
10,500 Square Feet Lot
$765,100 Zestimate®
$244/sqft
$4,077 Estimated rent
Home value
$765,100
$712,000 - $826,000
$4,077/mo
Zestimate® history
Owner options
List your home for rent
$4,077/mo
Rent Zestimate®
Find your next renter with Zillow Rental Manager. Plus, with online applications, you can quickly screen prospective tenants – for free.
$4,077/mo
Rent Zestimate®
Refinance and save
$5,341/mo
Est. payment
Refinancing to a lower rate could help reduce your monthly payments and save thousands over the life of the loan.
$5,341/mo
Est. payment
Explore your selling options
Work with a Zillow partner agent
Leverage their expertise and Zillow's premium Showcase listings to get your home seen by more buyers.
Get startedList with your own agent
Get your home in front of millions of buyers by listing it on Zillow.
Learn how to do itSell it yourself
Take full control of how buyers see your home on Zillow by listing For Sale by Owner (FSBO).
List your homeWhat's special
Soaring twelve-foot ceilingsOversized laundry roomUpgraded bonus roomElegant sonoma linen cabinetsLarge covered lanaiOpen-style planSpectacular kitchen
Zillow last checked:
Listing updated:
Listed by:
Scott Teal 813-438-3838,
HOMES BY WESTBAY REALTY 813-438-3838
Bought with:
Scott Teal, 3024092
HOMES BY WESTBAY REALTY
Source: Stellar MLS,MLS#: TB8434370 Originating MLS: Suncoast Tampa
Originating MLS: Suncoast Tampa
Facts & features
Interior
Bedrooms & bathrooms
- Bedrooms: 4
- Bathrooms: 3
- Full bathrooms: 3
Primary bedroom
- Features: Walk-In Closet(s)
- Level: First
Great room
- Level: First
Kitchen
- Level: First
Heating
- Central
Cooling
- Central Air
Appliances
- Included: Dishwasher, Dryer, Microwave, Range
- Laundry: Laundry Room
Features
- High Ceilings, In Wall Pest System, Open Floorplan, Stone Counters, Walk-In Closet(s)
- Flooring: Carpet, Tile
- Doors: Sliding Doors
- Has fireplace: No
Interior area
- Total structure area: 4,090
- Total interior livable area: 3,182 sqft
Property
Parking
- Total spaces: 3
- Parking features: Garage - Attached
- Attached garage spaces: 3
Features
- Levels: One
- Stories: 1
Lot
- Size: 10,500 Square Feet
Details
- Parcel number: U013120D5S00000000018.0
- Zoning: RESI
- Special conditions: None
Construction
Type & style
- Home type: SingleFamily
- Property subtype: Single Family Residence
Materials
- Block, Stucco
- Foundation: Slab
- Roof: Tile
Condition
- Completed
- New construction: Yes
- Year built: 2025
Details
- Builder model: Key Largo I
Utilities & green energy
- Sewer: Public Sewer
- Water: Public
- Utilities for property: Electricity Connected
Community & HOA
Community
- Features: Clubhouse, Fitness Center, Park, Playground, Pool
- Pet fee: $0 monthly
- Subdivision: TRIPLE CREEK
HOA
- Has HOA: Yes
- HOA fee: $8 monthly
- HOA name: Greenpointe
Location
- Region: Riverview
Financial & listing details
- Price per square foot: $244/sqft
- Tax assessed value: $118,400
- Annual tax amount: $10,307
- Date on market: 10/3/2025
- Cumulative days on market: 111 days
- Ownership: Fee Simple
- Total actual rent: 0
- Electric utility on property: Yes
- Road surface type: Asphalt
Price history
| Date | Event | Price |
|---|---|---|
| 3/2/2026 | Sold | $775,000-3.1%$244/sqft |
Source:  Stellar MLS #TB8434370 Report a problem Stellar MLS #TB8434370 Report a problem | ||
| 1/22/2026 | Pending sale | $799,990$251/sqft |
Source: Stellar MLS #TB8434370 Report a problem | ||
| 12/31/2025 | Price change | $799,990+1.3%$251/sqft |
Source:  Homes By WestBay Report a problem Homes By WestBay Report a problem | ||
| 9/5/2025 | Price change | $789,990-5.2%$248/sqft |
Source: Homes By WestBay Report a problem | ||
| 6/4/2025 | Listed for sale | $833,407$262/sqft |
Source: Homes By WestBay Report a problem | ||
Public tax history
| Year | Property taxes | Tax assessment |
|---|---|---|
| 2025 | $6,697 +51.9% | $118,400 +1027.6% |
| 2024 | $4,408 | $10,500 |
Find assessor info on the county website
Neighborhood: Triple Creek
Nearby homes
- $118,400-- bd-- ba-- sqft13436 Buffalo Mountain Ave, Riverview, FL 33579Off Market
- $967,800-- bd4 ba3.8k sqft13426 Buffalo Mountain Ave, Riverview, FL 33579Sold
- $967,7224 bd4 ba3.8k sqft13426 Buffalo Mountain, Riverview, FL 33579Sold
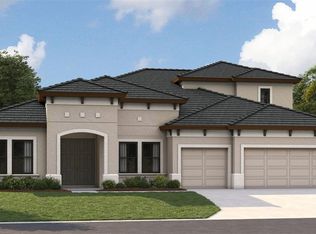
- $118,400-- bd-- ba-- sqft13422 Buffalo Mountain Ave, Riverview, FL 33579Off Market
- $739,9903 bd3 ba3.2k sqft13442 Buffalo Mountain Ave, Riverview, FL 33579Pending
- $161,782-- bd-- ba-- sqft12838 Daleridge Pl, Riverview, FL 33579Off Market
- $118,400-- bd-- ba-- sqft13433 Buffalo Mountain Ave, Riverview, FL 33579Off Market
- $118,400-- bd-- ba-- sqft13446 Buffalo Mountain Ave, Riverview, FL 33579Off Market
Nearby schools
GreatSchools rating
- 3/10Warren Hope Dawson ElementaryGrades: PK-5Distance: 0.9 mi
- 6/10Barrington Middle SchoolGrades: 6-8Distance: 2.8 mi
- 3/10Jule F Sumner High SchoolGrades: 9-12Distance: 5.1 mi
Schools provided by the listing agent
- Elementary: Warren Hope Dawson Elementary
- Middle: Barrington Middle
- High: Sumner High School
Source: Stellar MLS. This data may not be complete. We recommend contacting the local school district to confirm school assignments for this home.
Get a cash offer in 3 minutes
Find out how much your home could sell for in as little as 3 minutes with a no-obligation cash offer.
Estimated market value
$765,100
Get a cash offer in 3 minutes
Find out how much your home could sell for in as little as 3 minutes with a no-obligation cash offer.
Estimated market value
$765,100
- Florida
- Hillsborough County
- Riverview
- 33579
- Triple Creek
- 13432 BUFFALO MOUNTAIN AVENUE
Nearby cities
Nearby neighborhoods
Nearby zip codes
Other Riverview Topics
