Welcome to this beautifully maintained two-story home in the highly desirable Grayhawk community of Frisco. Offering approximately 3,351 square feet, this 4-bedroom, 3-bath residence blends spacious living with timeless design and exceptional functionality. From the moment you arrive, the stately brick elevation, mature trees, and inviting front walkway create incredible curb appeal. Inside, you are greeted by soaring ceilings, rich hardwood floors, and an open-concept layout designed for both everyday living and entertaining. The expansive living room features a striking fireplace with custom millwork surround and flows seamlessly into the breakfast area and oversized kitchen with granite countertops, abundant cabinetry, and generous prep space.
A dedicated front study with custom built-ins offers the perfect work-from-home setup, while the upstairs bonus and family room provide exceptional flexibility for a media room, playroom, or second living space. The oversized primary suite is a true retreat with vaulted ceilings and a spa-inspired bath featuring a freestanding soaking tub, large glass-enclosed shower, dual vanities, and spacious walk-in closet.
Additional highlights include spacious secondary bedrooms, an attached garage, and a private backyard space ideal for relaxing or entertaining. Ideally located in Frisco ISD and close to shopping, dining, parks, and major commuter routes, this home offers comfort, style, and an unbeatable location.
Sold
Street View
Price Unknown
13432 Grayhawk Blvd, Frisco, TX 75033
4beds
3,351sqft
Single Family Residence
Built in 2004
10,759 Square Feet Lot
$581,900 Zestimate®
$--/sqft
$3,271 Estimated rent
Home value
$581,900
$547,000 - $617,000
$3,271/mo
Zestimate® history
Owner options
List your home for rent
$3,271/mo
Rent Zestimate®
Find your next renter with Zillow Rental Manager. Plus, with online applications, you can quickly screen prospective tenants – for free.
$3,271/mo
Rent Zestimate®
Refinance and save
$950/mo
Est. payment
Refinancing to a lower rate could help reduce your monthly payments and save thousands over the life of the loan.
$950/mo
Est. payment
Explore your selling options
Work with a Zillow partner agent
Leverage their expertise and Zillow's premium Showcase listings to get your home seen by more buyers.
Get startedList with your own agent
Get your home in front of millions of buyers by listing it on Zillow.
Learn how to do itSell it yourself
Take full control of how buyers see your home on Zillow by listing For Sale by Owner (FSBO).
List your homeWhat's special
Attached garageRich hardwood floorsLarge glass-enclosed showerSpacious walk-in closetStately brick elevationFreestanding soaking tubSoaring ceilings
Zillow last checked:
Listing updated:
Listed by:
Deana Barns 0599512 281-300-1118,
Barns Brokerage, Inc 281-300-1118
Bought with:
Bryant Heng, 0677654
BM Realty Partners Inc
Source: NTREIS,MLS#: 21225562
Facts & features
Interior
Bedrooms & bathrooms
- Bedrooms: 4
- Bathrooms: 3
- Full bathrooms: 3
Primary bedroom
- Features: Closet Cabinetry, Ceiling Fan(s), Double Vanity, En Suite Bathroom, Separate Shower, Walk-In Closet(s)
- Level: Second
- Dimensions: 18 x 18
Bedroom
- Features: Ceiling Fan(s), Walk-In Closet(s)
- Level: First
- Dimensions: 10 x 12
Bedroom
- Features: Ceiling Fan(s), Walk-In Closet(s)
- Level: Second
- Dimensions: 11 x 12
Bedroom
- Features: Walk-In Closet(s)
- Level: Second
- Dimensions: 10 x 15
Bonus room
- Level: First
- Dimensions: 10 x 16
Dining room
- Level: First
- Dimensions: 9 x 12
Family room
- Features: Built-in Features, Ceiling Fan(s)
- Level: Second
- Dimensions: 18 x 19
Kitchen
- Features: Granite Counters
- Level: First
- Dimensions: 10 x 15
Living room
- Features: Fireplace
- Level: First
- Dimensions: 16 x 24
Office
- Features: Built-in Features
- Level: First
- Dimensions: 10 x 11
Heating
- Central, Electric
Cooling
- Central Air, Ceiling Fan(s), Electric
Appliances
- Included: Dishwasher, Electric Cooktop, Electric Oven, Disposal, Gas Water Heater
- Laundry: Laundry in Utility Room
Features
- Decorative/Designer Lighting Fixtures, High Speed Internet, Pantry
- Has basement: No
- Number of fireplaces: 1
- Fireplace features: Living Room
Interior area
- Total interior livable area: 3,351 sqft
Property
Parking
- Total spaces: 3
- Parking features: Garage, Garage Door Opener, Garage Faces Rear
- Attached garage spaces: 3
Features
- Levels: Two
- Stories: 2
- Pool features: None
- Fencing: Wood
Lot
- Size: 10,759 Square Feet
- Features: Interior Lot
Details
- Parcel number: R248537
Construction
Type & style
- Home type: SingleFamily
- Architectural style: Traditional,Detached
- Property subtype: Single Family Residence
Materials
- Brick
- Foundation: Slab
- Roof: Composition
Condition
- Year built: 2004
Utilities & green energy
- Sewer: Public Sewer
- Water: Public
- Utilities for property: Sewer Available, Water Available
Community & HOA
Community
- Security: Fire Sprinkler System
- Subdivision: Grayhawk Ph Vi & Vii
HOA
- Has HOA: Yes
- Services included: All Facilities
- HOA fee: $950 annually
- HOA name: Sbb Community Management
- HOA phone: 972-960-2800
Location
- Region: Frisco
Financial & listing details
- Tax assessed value: $603,278
- Annual tax amount: $9,479
- Date on market: 4/2/2026
- Cumulative days on market: 13 days
- Listing terms: Cash,Conventional,FHA,VA Loan
- Exclusions: Power Washer in garage and Bidet in primary bathroom
Price history
| Date | Event | Price |
|---|---|---|
| 5/18/2026 | Sold | -- |
Source: NTREIS #21225562 Report a problem | ||
| 5/13/2026 | Pending sale | $595,000$178/sqft |
Source: NTREIS #21225562 Report a problem | ||
| 4/15/2026 | Contingent | $595,000$178/sqft |
Source: NTREIS #21225562 Report a problem | ||
| 4/2/2026 | Listed for sale | $595,000$178/sqft |
Source: NTREIS #21225562 Report a problem | ||
Public tax history
| Year | Property taxes | Tax assessment |
|---|---|---|
| 2025 | $1,070 +9% | $581,252 +10% |
| 2024 | $981 +9.2% | $528,411 +10% |
| 2023 | $898 -4.3% | $480,374 +10% |
| 2022 | $939 +2.7% | $436,704 +10% |
| 2021 | $914 +8.3% | $397,004 +4.4% |
| 2020 | $844 0% | $380,152 +1.5% |
| 2019 | $844 -1.7% | $374,703 -1.6% |
| 2018 | $859 -87.7% | $380,610 +2.5% |
| 2017 | $6,998 | $371,496 +8.9% |
| 2016 | $6,998 +17.4% | $341,152 +10% |
| 2015 | $5,962 | $310,138 +10% |
| 2014 | $5,962 | $281,944 +10% |
| 2013 | $5,962 | $256,313 +2% |
| 2012 | -- | $251,260 +1.4% |
| 2011 | -- | $247,886 -1.3% |
| 2010 | -- | $251,082 -1.5% |
| 2009 | -- | $254,948 +2.7% |
| 2007 | -- | $248,364 +4.9% |
| 2006 | $584 +155.3% | $236,853 +163.9% |
| 2005 | $229 | $89,742 +189.5% |
| 2003 | -- | $30,995 |
Find assessor info on the county website
Neighborhood: Grayhawk
Nearby homes
- $536,6004 bd2 ba3.2k sqft13450 Grayhawk Blvd, Frisco, TX 75033Off Market
- $702,6004 bd3 ba4.5k sqft13414 Grayhawk Blvd, Frisco, TX 75033Off Market
- $620,6004 bd3 ba4k sqft13468 Grayhawk Blvd, Frisco, TX 75033Off Market
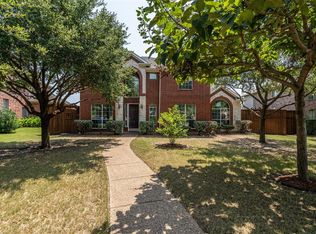
- $618,3004 bd4 ba4.2k sqft13396 Grayhawk Blvd, Frisco, TX 75033Off Market
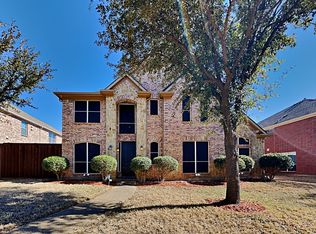
- $584,3004 bd4 ba3.8k sqft13329 Bavarian Dr, Frisco, TX 75033Off Market
- $454,7004 bd2 ba2.7k sqft13347 Bavarian Dr, Frisco, TX 75033Off Market
- $559,8004 bd3 ba3k sqft13311 Bavarian Dr, Frisco, TX 75033Off Market
- $531,0005 bd2 ba3.4k sqft13365 Bavarian Dr, Frisco, TX 75033Off Market
Nearby schools
GreatSchools rating
- 9/10Boals Elementary SchoolGrades: K-5Distance: 0.3 mi
- 9/10Trent MiddleGrades: 6-8Distance: 1.9 mi
- 8/10Lone Star High SchoolGrades: 9-12Distance: 0.7 mi
Schools provided by the listing agent
- Elementary: Boals
- Middle: Trent
- High: Lone Star
- District: Frisco ISD
Source: NTREIS. This data may not be complete. We recommend contacting the local school district to confirm school assignments for this home.
Get a cash offer in 3 minutes
Find out how much your home could sell for in as little as 3 minutes with a no-obligation cash offer.
Estimated market value
$581,900
Get a cash offer in 3 minutes
Find out how much your home could sell for in as little as 3 minutes with a no-obligation cash offer.
Estimated market value
$581,900
- Texas
- Denton County
- Frisco
- 75033
- Grayhawk
- 13432 Grayhawk Blvd
