Skip main navigation
Sold for $974,000
  • $974,000

    13432 Lake Shore Dr, Clive, IA 50325

    4beds
    2,868sqft
    Single Family Residence
    Built in 1996
    0.62 Acres Lot
    $1,144,400 Zestimate®
    $340/sqft
    $3,972 Estimated rent

    Home value

    $1,144,400

    $1.06M - $1.25M

    $3,972/mo

    Zestimate® history
    Loading
    Loading...

    Owner options

    List your home for rent

    $3,972/mo

    Rent Zestimate®

    Find your next renter with Zillow Rental Manager. Plus, with online applications, you can quickly screen prospective tenants – for free.

    Learn more

    $3,972/mo

    Rent Zestimate®

    Refinance and save

    $5,803/mo

    Est. payment

    Refinancing to a lower rate could help reduce your monthly payments and save thousands over the life of the loan.

    See today's rates

    $5,803/mo

    Est. payment

    Explore your selling options

    Work with a Zillow partner agent

    Leverage their expertise and Zillow's premium Showcase listings to get your home seen by more buyers.

    Get started

    List with your own agent

    Get your home in front of millions of buyers by listing it on Zillow.

    Learn how to do it

    Sell it yourself

    Take full control of how buyers see your home on Zillow by listing For Sale by Owner (FSBO).

    List your home

    What's special

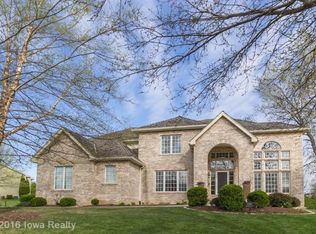
    New metal roof just installed. Set on a private wooded .61 acre lot, backing to a Greenbelt Park and recreational trail in The Woodlands, a luxury home neighborhood, in this updated walk-out ranch with 4,956 square feet, 4 BRS, 5 baths and 3 fireplaces (FP). The open floor features both new tile and refinished maple floors, formal dining rm, large office with vaulted ceiling, both living and family room with FP; totally remodeled kitchen with gas cook-top, outside exhaust, wall oven; very large owner’s BR with walk-in closet; master bath with 2 sinks, whirlpool tub, separate tile shower; plus two half baths and laundry room. The walk-out lower level has a theater room, rec/fam room with FP, wet bar, 3 BRs, 1 3/4 baths. Updates include the one AC (2018), total kitchen (2019), one bathroom (2019), living room & family room (2020). This a great walking neighborhood close to Country Club Lake and walking/biking trails.

    Zillow last checked:

    Listing updated:

    Listed by:

    RICK WANAMAKER 515-453-6794,

    Iowa Realty Mills Crossing,

    MARCIA WANAMAKER 515-771-3330,

    Iowa Realty Mills Crossing

    Bought with:

    Gina Swanson

    Century 21 Signature

    Source: DMMLS,MLS#: 677852MLS Logo

    Facts & features

    Interior

    Bedrooms & bathrooms
    • Bedrooms: 4
    • Bathrooms: 5
    • Full bathrooms: 2
    • 3/4 bathrooms: 1
    • 1/2 bathrooms: 2
    • Main level bedrooms: 1
    Heating
    • Forced Air, Gas, Natural Gas
    Cooling
    • Central Air
    Appliances
    • Included: Built-In Oven, Cooktop, Dryer, Dishwasher, Microwave, Refrigerator, Washer
    • Laundry: Main Level
    Features
    • Wet Bar, Central Vacuum, Separate/Formal Dining Room, Eat-in Kitchen, Window Treatments
    • Flooring: Carpet, Hardwood, Tile, Vinyl
    • Basement: Finished,Walk-Out Access
    • Number of fireplaces: 3
    • Fireplace features: Gas, Vented
    Interior area
    • Total structure area: 2,868
    • Total interior livable area: 2,868 sqft
    • Finished area below ground: 2,088

    Property

    Parking
    • Total spaces: 3
    • Parking features: Attached, Garage, Three Car Garage
    • Attached garage spaces: 3
    Features
    • Patio & porch: Covered, Deck, Open, Patio
    • Exterior features: Deck, Fully Fenced, Sprinkler/Irrigation, Patio
    • Fencing: Full
    Lot
    • Size: 0.62 Acres
    • Features: Irregular Lot
    Details
    • Parcel number: 29100730406000
    • Zoning: RES

    Construction

    Type & style
    • Home type: SingleFamily
    • Architectural style: Ranch
    • Property subtype: Single Family Residence
    Materials
    • Stucco
    • Foundation: Poured
    • Roof: Shingle,Wood
    Condition
    • Year built: 1996

    Utilities & green energy

    • Sewer: Public Sewer
    • Water: Public

    Community & HOA

    Community
    • Security: Security System, Fire Alarm
    HOA
    • Has HOA: Yes
    • HOA fee: $460 annually
    • HOA name: The Woodlands
    • Second HOA name: Woodlands
    • Second HOA phone: 515-223-5829
    Location
    • Region: Clive

    Financial & listing details

    • Price per square foot: $340/sqft
    • Tax assessed value: $1,012,500
    • Annual tax amount: $14,262
    • Date on market: 7/7/2023
    • Cumulative days on market: 320 days
    • Listing terms: Cash,Conventional
    • Road surface type: Concrete

    Price history

    DateEventPrice
    6/20/2024Sold$974,000-5%$340/sqft
    Source: DMMLS #677852 Report a problem
    6/4/2024Pending sale$1,025,000$357/sqft
    Source: DMMLS #677852 Report a problem
    5/11/2024Price change$1,025,000+2.7%$357/sqft
    Source: DMMLS #677852 Report a problem
    1/10/2024Price change$998,000+1%$348/sqft
    Source: DMMLS #677852 Report a problem
    11/14/2023Price change$988,000-10.2%$344/sqft
    Source: DMMLS #677852 Report a problem
    7/7/2023Listed for sale$1,100,000-6.4%$384/sqft
    Source: DMMLS #677852 Report a problem
    7/29/2021Listing removed--
    Source: DMMLS #631246 Report a problem
    6/25/2021Price change$1,175,000-2.1%$410/sqft
    Source: DMMLS #631246 Report a problem
    6/11/2021Listed for sale$1,200,000+77.8%$418/sqft
    Source: DMMLS #631246 Report a problem
    2/20/2014Sold$675,000-3.6%$235/sqft
    Source: DMMLS #428106 Report a problem
    12/4/2013Listed for sale$700,000+15.8%$244/sqft
    Source: Re/Max Innovations Report a problem
    1/8/1997Sold$604,500$211/sqft
    Source: Public Record Report a problem

    Public tax history

    YearProperty taxesTax assessment
    2025$13,904 +2.2%$1,012,500 +12.2%
    2024$13,610 -6.7%$902,200
    2023$14,592 +1.2%$902,200 +14.6%
    2022$14,416 -7.4%$787,500
    2021$15,564 +1.5%$787,500 -2.4%
    2020$15,332 +0.3%$807,200
    2019$15,282 +2%$807,200 +4.1%
    2018$14,982 $775,700
    2017$14,982 +11%$775,700 +11%
    2016$13,500 $698,800
    2015$13,500 +5.1%$698,800 +3.8%
    2014$12,842 $673,200
    2013-- $673,200 -0.5%
    2012-- $676,600
    2011-- $676,600 -6.1%
    2010-- $720,600
    2009-- $720,600 +1.9%
    2008-- $707,000
    2007-- $707,000 -1.8%
    2006-- $720,200
    2005-- $720,200 +8.1%
    2003-- $666,170 -2%
    2002-- $679,540
    2001-- $679,540
    Find assessor info on the county website

    Neighborhood: 50325

    Nearby schools

    GreatSchools rating
    Schools provided by the listing agent
    • District: West Des Moines

    Source: DMMLS. This data may not be complete. We recommend contacting the local school district to confirm school assignments for this home.

    Get pre-qualified for a loan
    At Zillow Home Loans, we can pre-qualify you in as little as 5 minutes with no impact to your credit score.

    An equal housing lender. NMLS #10287.

    Sell for more on Zillow
    Get a Zillow Showcase℠ listing at no additional cost and you could sell for .
    $1,144,400
    2% more
    +$22,888
    With Zillow Showcase(estimated)
    $1,167,288