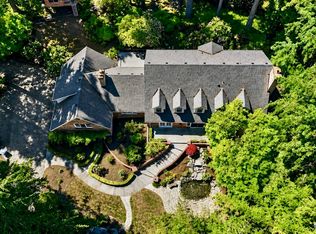
Tucked at the end of a private cul-de-sac in Bellevue’s coveted Bridle Trails neighborhood, this Federalist Colonial estate offers a rare blend of timeless architecture, modern comfort & close-in convenience. Designed & built by renowned colonial home builder Frank Tichy, this property evokes the warmth & craftsmanship of an East Coast manor while enjoying nearly an acre of sunny, level grounds—a rarity in Bridle Trails. Extensively remodeled & expanded in 2012, this home features crown molding, wainscoting, extensive millwork, built-ins, vaulted beam ceilings, wide-plank flooring, and 4 fireplaces. A true Chef’s kitchen with Lacanche range & oversized gathering island opens to inviting living spaces designed for entertaining & everyday living. The spacious primary suite includes a gas fireplace, a spa-inspired bath, plus an exceptional walk-in closet with a Calacatta marble-topped island and dedicated laundry. A main-level guest suite, multiple flex spaces, mudroom with custom built-ins & pub-style bonus room with heated concrete floors complete the versatile layout. Multiple outdoor entertainment spaces include expansive flagstone patios, a covered gazebo, an outdoor fireplace & level lawns. 6-car garage/motor court. Updated electrical, plumbing & septic systems. Though surrounded by mature landscaping & a peaceful, rural feel, the home is moments to parks, coffee shops, light rail, tech hubs & everyday amenities. Excellent Bellevue schools, including Cherry Crest Elem.
Active
Listed by: Windermere Real Estate/East • Christine Hemnes
$4,288,000
13432 NE 25th Street, Bellevue, WA 98005
4beds
6,166sqft
Single Family Residence
Built in 1974
0.8 Acres Lot
$3,869,600 Zestimate®
$695/sqft
$-- HOA
What's special
Gas fireplaceLevel lawnsCovered gazeboWide-plank flooringDedicated laundryMain-level guest suiteMultiple flex spaces
- --
- on Zillow
- 379
- views
- 36
- saves
Zillow last checked:
Listing updated:
Listed by:
Christine Hemnes,
Windermere Real Estate/East,
Stuart Heath,
Bellmark Real Estate
Source: NWMLS as distributed by MLS GRID,MLS#: 2523873
Facts & features
Interior
Bedrooms & bathrooms
- Bedrooms: 4
- Bathrooms: 6
- Full bathrooms: 2
- 3/4 bathrooms: 2
- 1/2 bathrooms: 2
- Main level bathrooms: 3
- Main level bedrooms: 1
Primary bedroom
- Level: Second
Bedroom
- Level: Second
Bedroom
- Level: Second
Bedroom
- Level: Main
Bathroom full
- Level: Second
Bathroom full
- Level: Second
Bathroom three quarter
- Level: Second
Bathroom three quarter
- Level: Main
Other
- Level: Third
Other
- Level: Main
Other
- Level: Main
Bonus room
- Level: Second
Den office
- Level: Second
Dining room
- Level: Main
Entry hall
- Level: Main
Family room
- Level: Main
Kitchen with eating space
- Level: Main
Living room
- Level: Main
Rec room
- Level: Main
Utility room
- Level: Main
Heating
- Fireplace, Ductless, Forced Air, High Efficiency (Unspecified), Radiant, Electric, Natural Gas
Cooling
- Ductless, Forced Air
Appliances
- Included: Dishwasher, Disposal, Double Oven, Dryer, Microwave, Refrigerator, Stove(s)/Range(s), Tankless Water Heater, Washer, Dishwasher(s), Dryer(s), Garbage Disposal, Microwave(s), Refrigerator(s), Washer(s), Water Heater: Gas, Water Heater Location: Mud Room - Main Level
Features
- Bath Off Primary, Dining Room, Loft, Pantry
- Flooring: Ceramic Tile, Concrete, Marble, Slate, Softwood, Travertine, Carpet
- Doors: French Doors
- Windows: Dbl Pane/Storm Window, Skylight(s)
- Basement: None
- Number of fireplaces: 4
- Fireplace features: Gas, Wood Burning, Main Level: 3, Upper Level: 1, Fireplace
Interior area
- Total structure area: 6,166
- Total interior livable area: 6,166 sqft
Video & virtual tour
Property
Parking
- Total spaces: 6
- Parking features: Attached Garage, Detached Garage, Off Street, RV Parking
- Has attached garage: Yes
- Covered spaces: 6
Features
- Entry location: Main
- Patio & porch: Bath Off Primary, Dbl Pane/Storm Window, Dining Room, Fireplace, Fireplace (Primary Bedroom), French Doors, Loft, Pantry, Security System, Skylight(s), Sprinkler System, Vaulted Ceiling(s), Walk-In Closet(s), Water Heater
- Has view: Yes
- View description: Mountain(s), See Remarks
Lot
- Size: 0.8 Acres
- Features: Cul-De-Sac, Dead End Street, Paved, Secluded, Cabana/Gazebo, Cable TV, Electric Car Charging, Fenced-Partially, High Speed Internet, Outbuildings, Outdoor Fireplace, Patio, RV Parking, Sprinkler System
- Topography: Level
- Residential vegetation: Garden Space, Wooded
Details
- Parcel number: 2225059258
- Special conditions: Standard
Construction
Type & style
- Home type: SingleFamily
- Architectural style: 3 Story
- Property subtype: Single Family Residence
Materials
- Stone, Wood Siding
- Foundation: Poured Concrete
Condition
- Very Good
- Year built: 1974
Details
- Builder name: Tichy
Utilities & green energy
- Electric: Company: PSE
- Sewer: Septic Tank, Company: n/a
- Water: Public, Company: City of Bellevue
- Utilities for property: Xfinity/Ziply
Community & HOA
Community
- Features: Trail(s)
- Security: Security System
- Subdivision: Bridle Trails
Location
- Region: Bellevue
Financial & listing details
- Price per square foot: $695/sqft
- Tax assessed value: $3,547,000
- Annual tax amount: $26,363
- Date on market: 5/15/2026
- Listing terms: Conventional
- Inclusions: Dishwasher(s), Double Oven, Dryer(s), Garbage Disposal, Microwave(s), Refrigerator(s), Stove(s)/Range(s), Washer(s)
Estimated market value
$3,869,600
$3.68M - $4.06M
Not available
Price history
| Date | Event | Price |
|---|---|---|
| 9/11/2026 | Listed for sale | $4,288,000$695/sqft |
Source:  NWMLS as distributed by MLS GRID #2523873 Report a problem NWMLS as distributed by MLS GRID #2523873 Report a problem | ||
| 8/28/2026 | Listing removed | $4,288,000$695/sqft |
Source: NWMLS as distributed by MLS GRID #2523873 Report a problem | ||
| 5/15/2026 | Listed for sale | $4,288,000+472.5%$695/sqft |
Source: NWMLS as distributed by MLS GRID #2523873 Report a problem | ||
| 2/20/2001 | Sold | $749,000+9.3%$121/sqft |
Source: Public Record Report a problem | ||
| 2/18/2000 | Sold | $685,000+55.7%$111/sqft |
Source: NWMLS as distributed by MLS GRID #20004251 Report a problem | ||
| 8/22/1994 | Sold | $440,000$71/sqft |
Source: Public Record Report a problem | ||
Public tax history
| Year | Property taxes | Tax assessment |
|---|---|---|
| 2025 | $26,364 +9.8% | $3,547,000 +8.3% |
| 2024 | $24,012 +0.9% | $3,275,000 +7.5% |
| 2023 | $23,805 -6.2% | $3,046,000 -15.1% |
| 2022 | $25,372 +21.8% | $3,586,000 +41.3% |
| 2021 | $20,831 +9.1% | $2,538,000 +17.7% |
| 2020 | $19,090 +1.1% | $2,156,000 -0.5% |
| 2019 | $18,876 +8.4% | $2,166,000 +2.3% |
| 2018 | $17,408 +26.1% | $2,118,000 +41.2% |
| 2017 | $13,804 +34.6% | $1,500,000 +20.8% |
| 2016 | $10,256 | $1,242,000 +1.3% |
| 2015 | $10,256 -5.1% | $1,226,000 +0.7% |
| 2014 | $10,809 | $1,217,000 +17.5% |
| 2013 | $10,809 | $1,036,000 +48.4% |
| 2012 | -- | $698,000 +9.2% |
| 2011 | -- | $639,000 -24.2% |
| 2010 | -- | $843,000 |
| 2009 | -- | $843,000 +8.4% |
| 2007 | -- | $778,000 +3.3% |
| 2006 | -- | $753,000 +5.5% |
| 2005 | -- | $714,000 +19.6% |
| 2001 | $5,677 +5.7% | $597,000 +16.8% |
| 2000 | $5,371 | $511,000 |
Find assessor info on the county website
Monthly payment
Est. payment
Payment breakdown
Explore the cost of this home by adjusting the details. Changes won't be saved.Climate risks
Neighborhood: Bridle Trails
Nearby schools
Schools provided by the listing agent
- Elementary: Cherry Crest Elem
- Middle: Odle Mid
Source: NWMLS as distributed by MLS GRID. This data may not be complete. We recommend contacting the local school district to confirm school assignments for this home.


Similar homes
- $3,488,0004 bd4 ba5.3k sqft13266 NE 47th Street, Bellevue, WA 98005Active
 MLS ID #2587367, Mark von der Burg. NWMLS as distributed by MLS GRID
 - $4,460,0004 bd4 ba4.4k sqft2400 100th Avenue NE, Bellevue, WA 98004Active
 MLS ID #2528571, Haleh Clapp. NWMLS as distributed by MLS GRID
 - $3,998,0006 bd4 ba5k sqftKillarney Add #2, Bellevue, WA 98004Active
 MLS ID #2583041, Christopher Sudore. NWMLS as distributed by MLS GRID
 - $2,788,0004 bd3 ba4k sqft13555 NE 54th Place, Bellevue, WA 98005Active
 MLS ID #2555457, Helena Chen. NWMLS as distributed by MLS GRID
