Active Under Contract-Accepting back up offers. Why wait to build. This gorgeous 4-bedroom, 2.5 -bath newer home is ready for you!! This stunning home features a grand living area, as well as a fully-equipped kitchen complete with appliances and granite counter tops with wood cabinets. Soaring ceiling lend to this spacious feel home. Inside laundry room with cabinets. Ceramic tile flooring throughout the living area. This home is located within a secure gated community with a active community center and long list of amenities to enjoy. You'll enjoy the peace and quiet of your own personal retreat, while still being just a stone's throw away from all the excitement the surrounding area has to offer. Don't miss out on this incredible opportunity to own a truly magnificent home. Contact us today to schedule a tour and see all that this property has to offer!
Sold for $370,000
$370,000
13433 Blythewood Dr, Spring Hill, FL 34609
4beds
2,032sqft
Single Family Residence
Built in 2018
10,018 Square Feet Lot
$347,200 Zestimate®
$182/sqft
$2,383 Estimated rent
Home value
$347,200
$330,000 - $365,000
$2,383/mo
Zestimate® history
Owner options
List your home for rent
$2,383/mo
Rent Zestimate®
Find your next renter with Zillow Rental Manager. Plus, with online applications, you can quickly screen prospective tenants – for free.
$2,383/mo
Rent Zestimate®
Refinance and save
$2,638/mo
Est. payment
Refinancing to a lower rate could help reduce your monthly payments and save thousands over the life of the loan.
$2,638/mo
Est. payment
Explore your selling options
Work with a Zillow partner agent
Leverage their expertise and Zillow's premium Showcase listings to get your home seen by more buyers.
Get startedList with your own agent
Get your home in front of millions of buyers by listing it on Zillow.
Learn how to do itSell it yourself
Take full control of how buyers see your home on Zillow by listing For Sale by Owner (FSBO).
List your homeWhat's special
Soaring ceilingWood cabinetsCeramic tile flooring throughoutGranite counter topsLaundry roomFully-equipped kitchen
Zillow last checked:
Listing updated:
Listed by:
Nancy L. Brunette 352-584-3527,
Palmwood Realty Inc
Bought with:
NON MEMBER
NON MEMBER
Source: HCMLS,MLS#: 2237065
Facts & features
Interior
Bedrooms & bathrooms
- Bedrooms: 4
- Bathrooms: 3
- Full bathrooms: 2
- 1/2 bathrooms: 1
Primary bedroom
- Level: Main
Primary bedroom
- Level: Main
Bedroom 2
- Level: Main
Bedroom 2
- Level: Main
Bedroom 4
- Level: Main
Bedroom 4
- Level: Main
Dining room
- Level: Main
Dining room
- Level: Main
Kitchen
- Level: Main
Kitchen
- Level: Main
Living room
- Level: Main
Living room
- Level: Main
Heating
- Central, Electric
Cooling
- Central Air, Electric
Appliances
- Included: Dishwasher, Disposal, Dryer, Electric Oven, Microwave, Refrigerator, Washer
Features
- Breakfast Bar, Built-in Features, Ceiling Fan(s), Kitchen Island, Open Floorplan, Pantry, Primary Bathroom -Tub with Separate Shower, Walk-In Closet(s), Split Plan
- Flooring: Carpet, Tile
- Has fireplace: No
Interior area
- Total structure area: 2,032
- Total interior livable area: 2,032 sqft
Property
Parking
- Total spaces: 2
- Parking features: Garage Door Opener
- Garage spaces: 2
Features
- Levels: One
- Stories: 1
- Patio & porch: Patio
Lot
- Size: 10,018 Square Feet
Details
- Parcel number: R10 223 18 3604 0270 0090
- Zoning: PDP
- Zoning description: Planned Development Project
Construction
Type & style
- Home type: SingleFamily
- Architectural style: Ranch
- Property subtype: Single Family Residence
Materials
- Block, Concrete, Stucco
- Roof: Shingle
Condition
- New construction: No
- Year built: 2018
Utilities & green energy
- Electric: 220 Volts, Underground
- Sewer: Public Sewer
- Water: Public
- Utilities for property: Cable Available
Community & HOA
Community
- Security: Smoke Detector(s)
- Subdivision: Sterling Hill Ph2b
HOA
- Has HOA: Yes
- Amenities included: Clubhouse, Fitness Center, Gated, Pool, Tennis Court(s), Other
- Services included: Other
- HOA fee: $125 annually
Location
- Region: Spring Hill
Financial & listing details
- Price per square foot: $182/sqft
- Tax assessed value: $287,225
- Annual tax amount: $5,246
- Date on market: 3/3/2024
- Listing terms: Cash,Conventional,FHA,VA Loan
- Road surface type: Paved
Price history
| Date | Event | Price |
|---|---|---|
| 5/31/2024 | Sold | $370,000-3.5%$182/sqft |
Source:  HCMLS #2237065 Report a problem HCMLS #2237065 Report a problem | ||
| 5/4/2024 | Pending sale | $383,500$189/sqft |
Source:  Stellar MLS #W7862551 Report a problem Stellar MLS #W7862551 Report a problem | ||
| 3/3/2024 | Listed for sale | $383,500+74.7%$189/sqft |
Source: HCMLS #2237065 Report a problem | ||
| 8/28/2018 | Listing removed | $1,650$1/sqft |
Source: CENTURY 21 Alliance Realty Report a problem | ||
| 7/27/2018 | Listed for rent | $1,650$1/sqft |
Source: CENTURY 21 Alliance Realty Report a problem | ||
| 3/26/2018 | Sold | $219,490$108/sqft |
Source: Public Record Report a problem | ||
Public tax history
| Year | Property taxes | Tax assessment |
|---|---|---|
| 2025 | $6,074 +2.4% | $287,225 +21.6% |
| 2024 | $5,934 +4.6% | $236,247 +10% |
| 2023 | $5,673 +8.1% | $214,770 +10% |
| 2022 | $5,247 +15.7% | $195,245 +10% |
| 2021 | $4,533 +9% | $177,495 +8.4% |
| 2020 | $4,159 +65.2% | $163,713 +5.2% |
| 2019 | $2,518 +800.3% | $155,677 +755.4% |
| 2018 | $280 -80.4% | $18,200 |
| 2017 | $1,427 | $18,200 |
| 2016 | $1,427 +385.7% | $18,200 |
| 2015 | $294 -78.3% | $18,200 |
| 2014 | $1,351 +360.5% | $18,200 |
| 2013 | $293 -6.7% | $18,200 |
| 2012 | $315 -3.9% | $18,200 -5.2% |
| 2011 | $327 | $19,200 -11.1% |
| 2010 | -- | $21,600 -22.3% |
| 2009 | $466 -9% | $27,800 -7.3% |
| 2008 | $512 -11.6% | $30,000 |
| 2006 | $579 | $30,000 +200% |
| 2005 | -- | $10,000 |
Find assessor info on the county website
Neighborhood: 34609
Nearby homes
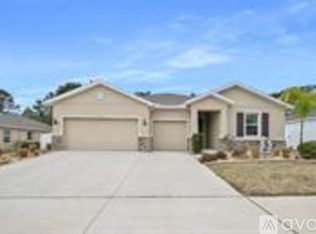
- $431,8004 bd1 ba2.8k sqft13415 Blythewood Dr, Spring Hill, FL 34609Off Market
- $386,8004 bd3 ba2.3k sqft13445 Blythewood Dr, Spring Hill, FL 34609Off Market

- $367,3004 bd3 ba2.4k sqft5701 Brackenwood Dr, Spring Hill, FL 34609Off Market

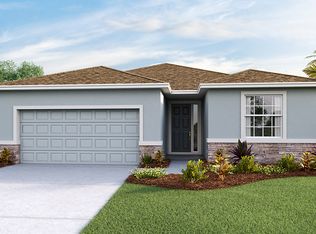
- $339,7004 bd3 ba2k sqft13403 Blythewood Dr, Spring Hill, FL 34609Off Market
- $413,0004 bd4 ba2.7k sqft13514 Fairdale Ln, Spring Hill, FL 34609Off Market
- $404,2004 bd3 ba2.5k sqft13463 Blythewood Dr, Spring Hill, FL 34609Off Market
- $436,5004 bd4 ba2.7k sqft13637 Blythewood, Spring Hill, FL 34609Off Market
- $367,6004 bd3 ba2.6k sqft13416 Blythewood Dr, Spring Hill, FL 34609Off Market
Nearby schools
GreatSchools rating
- 6/10Pine Grove Elementary SchoolGrades: PK-5Distance: 4.3 mi
- 6/10West Hernando Middle SchoolGrades: 6-8Distance: 4.2 mi
- 3/10Central High SchoolGrades: 9-12Distance: 4.1 mi
Schools provided by the listing agent
- Elementary: Pine Grove
- Middle: West Hernando
- High: Central
Source: HCMLS. This data may not be complete. We recommend contacting the local school district to confirm school assignments for this home.
Get a cash offer in 3 minutes
Find out how much your home could sell for in as little as 3 minutes with a no-obligation cash offer.
Estimated market value
$347,200
Get a cash offer in 3 minutes
Find out how much your home could sell for in as little as 3 minutes with a no-obligation cash offer.
Estimated market value
$347,200
- Florida
- Hernando County
- Spring Hill
- 34609
- 13433 Blythewood Dr
Nearby cities
Nearby neighborhoods
Nearby zip codes
Other Spring Hill Topics
