Discover modern living at its finest in this beautifully remodeled 4-bedroom, 3-bath main residence with a 1-bedroom, 1-bath guest house located in the heart of Panorama City. Walking distance from Kaiser Permanente Hospital, this home offers an exceptional blend of style, comfort, and functionality—perfect for those who love to entertain or enjoy spacious outdoor living.
Step inside to find a bright, open floor plan enhanced with new drywall, insulation, recessed lighting, and updated electrical & plumbing throughout. The chef-inspired kitchen boasts brand-new custom cabinets, sleek finishes, and ample storage, making meal prep effortless. Every bathroom has been tastefully upgraded with contemporary fixtures and finishes, offering a spa-like feel.
The home even features 30% new studs, new plumbing, a powerful new 5-ton A/C system, and a recently upgraded roof, providing peace of mind and year-round comfort.
Outside, your private oasis awaits. The expansive backyard showcases a sparkling, deep pool ideal for warm California days, while the newly built patio—with wood-paneled ceilings, stylish beams, recessed lighting, and porcelain tile flooring—creates the perfect setting for outdoor dining, lounging, and hosting gatherings.
Sitting on an impressive 7,575 sqft. lot with thoughtful upgrades and attention to detail inside and out, this move-in-ready home delivers exceptional value and modern appeal. Don’t miss this rare opportunity to own a fully reimagined property with incredible outdoor space—schedule your private showing today!
Some photos may be cosmetically enhanced or virtually staged to illustrate the potential of the home.
Sold for $1,357,000
Listed by: NextHome Luxe Group • Daniel Azarian • Contact: 818-850-9111
Bought with: Global Realty & Mortgage
$1,357,000
13433 Ebell St, Panorama City, CA 91402
5beds
2,302sqft
Single Family Residence
Built in 1959
7,575 Square Feet Lot
$1,360,200 Zestimate®
$589/sqft
$6,417 Estimated rent
Home value
$1,360,200
$1.24M - $1.50M
$6,417/mo
Zestimate® history
Owner options
List your home for rent
$6,417/mo
Rent Zestimate®
Find your next renter with Zillow Rental Manager. Plus, with online applications, you can quickly screen prospective tenants – for free.
$6,417/mo
Rent Zestimate®
Refinance and save
$8,696/mo
Est. payment
Refinancing to a lower rate could help reduce your monthly payments and save thousands over the life of the loan.
$8,696/mo
Est. payment
Explore your selling options
Work with a Zillow partner agent
Leverage their expertise and Zillow's premium Showcase listings to get your home seen by more buyers.
Get startedList with your own agent
Get your home in front of millions of buyers by listing it on Zillow.
Learn how to do itSell it yourself
Take full control of how buyers see your home on Zillow by listing For Sale by Owner (FSBO).
List your homeWhat's special
Sparkling deep poolNew drywallExpansive backyardContemporary fixtures and finishesChef-inspired kitchenSleek finishesRecently upgraded roof
Zillow last checked:
Listing updated:
Listed by:
Daniel Azarian DRE #02149789 daniel@nhluxe.com,
NextHome Luxe Group
Bought with:
Ben Gevdzhyan, DRE #01202329
Global Realty & Mortgage
Source: CRMLS,MLS#: GD25269856 Originating MLS: California Regional MLS
Originating MLS: California Regional MLSFacts & features
Interior
Bedrooms & bathrooms
- Bedrooms: 5
- Bathrooms: 4
- Full bathrooms: 4
- Main level bathrooms: 1
- Main level bedrooms: 1
Rooms
- Room types: Bedroom, Family Room, Laundry, Living Room, Primary Bathroom, Primary Bedroom, Dining Room
Bedroom
- Features: Bedroom on Main Level
Bathroom
- Features: Bathroom Exhaust Fan, Full Bath on Main Level, Separate Shower, Tile Counters, Upgraded
Kitchen
- Features: Built-in Trash/Recycling, Kitchen Island, Kitchen/Family Room Combo, Quartz Counters, Remodeled, Updated Kitchen
Heating
- Central
Cooling
- Central Air
Appliances
- Included: 6 Burner Stove, Dishwasher, Disposal, Gas Oven, Range Hood, Tankless Water Heater
- Laundry: Washer Hookup, Electric Dryer Hookup, Gas Dryer Hookup, Inside, Upper Level
Features
- Separate/Formal Dining Room, Open Floorplan, Quartz Counters, Recessed Lighting, Bedroom on Main Level
- Flooring: Laminate, Tile
- Windows: Double Pane Windows, Screens
- Has fireplace: Yes
- Fireplace features: Gas, Living Room
- Common walls with other units/homes: No Common Walls
Interior area
- Total interior livable area: 2,302 sqft
Property
Parking
- Total spaces: 2
- Parking features: Driveway, Private
- Uncovered spaces: 2
Features
- Levels: Two
- Stories: 2
- Entry location: Front Door
- Patio & porch: Covered, Patio, Tile, Wood
- Exterior features: Lighting, Rain Gutters
- Has private pool: Yes
- Pool features: In Ground, Private
- Spa features: None
- Has view: Yes
- View description: Mountain(s), Neighborhood
Lot
- Size: 7,575 Square Feet
- Dimensions: 7,573
- Features: 0-1 Unit/Acre, Cul-De-Sac, Lawn, Paved, Sprinkler System, Street Level, Yard
Details
- Additional structures: Guest House, Guest HouseAttached
- Parcel number: 2301004009
- Zoning: LAR1
- Special conditions: Standard
Construction
Type & style
- Home type: SingleFamily
- Architectural style: Modern
- Property subtype: Single Family Residence
Materials
- Drywall
- Foundation: Raised, Slab
- Roof: Shingle
Condition
- Updated/Remodeled
- New construction: No
- Year built: 1959
Utilities & green energy
- Electric: 220 Volts
- Sewer: Public Sewer
- Water: Public
- Utilities for property: Electricity Available, Electricity Connected, Natural Gas Available, Natural Gas Connected, Sewer Available, Sewer Connected, Water Available, Water Connected
Community & HOA
Community
- Features: Park, Sidewalks, Valley
- Security: Carbon Monoxide Detector(s), Smoke Detector(s)
Location
- Region: Panorama City
Financial & listing details
- Price per square foot: $589/sqft
- Tax assessed value: $950,000
- Annual tax amount: $11,670
- Date on market: 12/3/2025
- Cumulative days on market: 7 days
- Listing terms: Cash,Cash to Existing Loan,Cash to New Loan,Conventional
- Road surface type: Paved
Price history
| Date | Event | Price |
|---|---|---|
| 1/14/2026 | Sold | $1,357,000+4.5%$589/sqft |
Source:  CRMLS #GD25269856 Report a problem CRMLS #GD25269856 Report a problem | ||
| 12/12/2025 | Pending sale | $1,299,000$564/sqft |
Source:  NextHome #GD25269856 Report a problem NextHome #GD25269856 Report a problem | ||
| 12/12/2025 | Contingent | $1,299,000$564/sqft |
Source: CRMLS #GD25269856 Report a problem | ||
| 12/3/2025 | Listed for sale | $1,299,000+36.7%$564/sqft |
Source: CRMLS #GD25269856 Report a problem | ||
| 12/31/2024 | Sold | $950,000+11.8%$413/sqft |
Source: CRMLS #SB24244974 Report a problem | ||
| 12/19/2024 | Pending sale | $850,000$369/sqft |
Source: CRMLS #SB24244974 Report a problem | ||
| 12/19/2024 | Listed for sale | $850,000$369/sqft |
Source: CRMLS #SB24244974 Report a problem | ||
Public tax history
| Year | Property taxes | Tax assessment |
|---|---|---|
| 2025 | $11,670 +601.8% | $950,000 +734.3% |
| 2024 | $1,663 +1.7% | $113,867 +2% |
| 2023 | $1,636 +4.3% | $111,635 +2% |
| 2022 | $1,568 +1.9% | $109,447 +2% |
| 2021 | $1,539 -0.5% | $107,302 +1% |
| 2020 | $1,547 | $106,203 +2% |
| 2019 | $1,547 +10.8% | $104,122 +2% |
| 2018 | $1,395 | $102,082 +2% |
| 2017 | $1,395 +2.2% | $100,081 +2% |
| 2016 | $1,365 +4.1% | $98,119 +1.5% |
| 2015 | $1,312 +0.3% | $96,646 +2% |
| 2014 | $1,307 | $94,754 +2.5% |
| 2012 | -- | $92,478 +2% |
| 2011 | -- | $90,666 +0.8% |
| 2010 | -- | $89,990 -0.2% |
| 2009 | -- | $90,205 +2% |
| 2008 | -- | $88,438 +2% |
| 2007 | -- | $86,705 +2% |
| 2006 | -- | $85,006 |
| 2005 | -- | $85,006 +4% |
| 2004 | -- | $81,707 +1.9% |
| 2003 | -- | $80,210 +2% |
| 2002 | -- | $78,639 +4% |
| 2000 | -- | $75,587 |
Find assessor info on the county website
Neighborhood: Arleta
Nearby homes
- $1,335,0004 bd3 ba2.4k sqft13437 Ebell St, Panorama City, CA 91402Sold
- $1,250,0003 bd2 ba1.9k sqft13431 Ebell St, Panorama City, CA 91402Sold
- $944,3004 bd3 ba1.8k sqft13443 Ebell St, Panorama City, CA 91402Off Market

- $1,080,1003 bd3 ba1.7k sqft13429 Ebell St, Panorama City, CA 91402Off Market
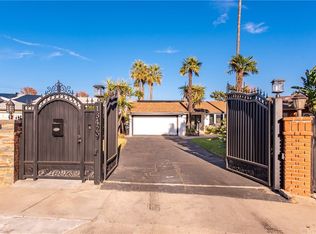
- $913,4002 bd3 ba1.9k sqft13428 Cantara St, Panorama City, CA 91402Off Market
- $919,5003 bd2 ba1.5k sqft13422 Cantara St, Panorama City, CA 91402Off Market
- $970,5003 bd3 ba2k sqft13436 Cantara St, Panorama City, CA 91402Off Market
- $484,1001 bd1 ba600 sqft13441 Ebell St, Panorama City, CA 91402Off Market
Nearby schools
GreatSchools rating
- 4/10Ranchito Avenue Elementary SchoolGrades: K-5Distance: 0.6 mi
- 4/10Richard E. Byrd Middle SchoolGrades: 6-8Distance: 1.1 mi
- 6/10John H. Francis PolytechnicGrades: 9-12Distance: 1.3 mi
Schools provided by the listing agent
- Middle: Byrd
- High: Polytechnic
Source: CRMLS. This data may not be complete. We recommend contacting the local school district to confirm school assignments for this home.
Get a cash offer in 3 minutes
Find out how much your home could sell for in as little as 3 minutes with a no-obligation cash offer.
Estimated market value
$1,360,200
Get a cash offer in 3 minutes
Find out how much your home could sell for in as little as 3 minutes with a no-obligation cash offer.
Estimated market value
$1,360,200
- California
- Los Angeles County
- Los Angeles
- 91402
- Arleta
- 13433 Ebell St
Nearby cities
Nearby neighborhoods
Nearby zip codes
Other Los Angeles Topics
