Skip main navigation
Sold for $665,000
  • $665,000

    13433 Lafayette Ct, Thornton, CO 80241

    3beds
    3,552sqft
    Single Family Residence
    Built in 1994
    5,502 Square Feet Lot
    $661,500 Zestimate®
    $187/sqft
    $3,406 Estimated rent

    Home value

    $661,500

    $628,000 - $695,000

    $3,406/mo

    Zestimate® history
    Loading
    Loading...

    Owner options

    List your home for rent

    $3,406/mo

    Rent Zestimate®

    Find your next renter with Zillow Rental Manager. Plus, with online applications, you can quickly screen prospective tenants – for free.

    Learn more

    $3,406/mo

    Rent Zestimate®

    Refinance and save

    $3,953/mo

    Est. payment

    Refinancing to a lower rate could help reduce your monthly payments and save thousands over the life of the loan.

    See today's rates

    $3,953/mo

    Est. payment

    Explore your selling options

    Work with a Zillow partner agent

    Leverage their expertise and Zillow's premium Showcase listings to get your home seen by more buyers.

    Get started

    List with your own agent

    Get your home in front of millions of buyers by listing it on Zillow.

    Learn how to do it

    Sell it yourself

    Take full control of how buyers see your home on Zillow by listing For Sale by Owner (FSBO).

    List your home

    What's special

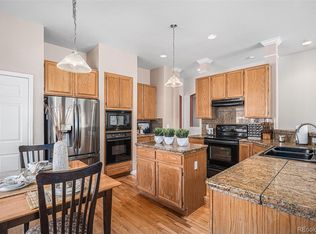
    Tee up the GOOD life! This meticulously cared for home and desirable neighborhood speaks to down-sizing, right-sizing, first time, and move-up buyers alike. This floorplan offers easy single-level living: w/ main floor primary bedroom, hardwood floors, soaring 10ft + ceilings, and truly luxe kitchen - Plus main floor laundry! The 2nd floor with it's open staircase offers 2 additional bedrooms, a spacious loft, 2nd living room and a full bathroom ready for a full house! The overall impression while in the home is airy & tranquil. The surprise of this floorplan is the FULL Walkout Basement, making the square footage of the walk-out approx 1600 square feet (public records appears incorrect at 1156), for a total of approx 4000 sq ft total, plus plumbed for a bathroom and ready for your vision. The oversized 2 car garage has room for a workbench, and check out the storage lift! This home offers an option to a 'lock & go' resort lifestyle with single level living in an established golf community, or a suburban dream with its neighborhood elementary & middle schools, clubhouse, swimming pool, PICKLEBALL & tennis courts. This property is 5 minutes to the Eastlake Light Rail station, 7 mins to Stargate Charter School, 10 minutes to The Orchard Town Center. https://thorncreekgc.com/. Check out the Neighborhood Amenities at 940 E 130th Ave. Really, see this one today!

    Zillow last checked:

    Listing updated:

    Listed by:

    Natalie Anne Quaratino 303-289-7009,

    Berkshire Hathaway HomeServices Colorado Real Estate Erie

    Bought with:

    Teresa Settergren, 100000216

    HomeSmart

    Source: IRES as distributed by MLS GRID,MLS#: 1012989MLS Logo

    Facts & features

    Interior

    Bedrooms & bathrooms
    • Bedrooms: 3
    • Bathrooms: 3
    • Full bathrooms: 1
    • 3/4 bathrooms: 1
    • 1/2 bathrooms: 1
    • Main level bathrooms: 2
    Primary bedroom
    • Description: Carpet
    • Features: 5 Piece Primary Bath
    • Level: Main
    • Area: 1 Square Feet
    • Dimensions: 1 x 1
    Bedroom 2
    • Description: Carpet
    • Level: Upper
    • Area: 1 Square Feet
    • Dimensions: 1 x 1
    Bedroom 3
    • Description: Carpet
    • Level: Upper
    • Area: 1 Square Feet
    • Dimensions: 1 x 1
    Dining room
    • Description: Wood
    • Level: Main
    • Area: 1 Square Feet
    • Dimensions: 1 x 1
    Family room
    • Description: Wood
    • Level: Main
    • Area: 1 Square Feet
    • Dimensions: 1 x 1
    Great room
    • Area: 1 Square Feet
    • Dimensions: 1 x 1
    Kitchen
    • Description: Wood
    • Level: Main
    • Area: 1 Square Feet
    • Dimensions: 1 x 1
    Laundry
    • Level: Main
    • Area: 1 Square Feet
    • Dimensions: 1 x 1
    Living room
    • Description: Wood
    • Level: Main
    • Area: 1 Square Feet
    • Dimensions: 1 x 1
    Study
    • Description: Carpet
    • Level: Upper
    • Area: 1 Square Feet
    • Dimensions: 1 x 1
    Heating
    • Forced Air
    Cooling
    • Central Air
    Appliances
    • Included: Self Cleaning Oven, Dishwasher, Microwave, Disposal
    • Laundry: Washer/Dryer Hookup
    Features
    • Eat-in Kitchen, Separate Dining Room, Cathedral Ceiling(s), Open Floorplan, Walk-In Closet(s), High Ceilings
    • Flooring: Wood
    • Doors: French Doors
    • Windows: Bay or Bow Window
    • Basement: Unfinished,Walk-Out Access
    • Has fireplace: Yes
    • Fireplace features: Insert
    Interior area
    • Total structure area: 2,396
    • Total interior livable area: 3,552 sqft
    • Finished area above ground: 2,396

    Property

    Parking
    • Total spaces: 2
    • Parking features: Garage Door Opener
    • Attached garage spaces: 2
    • Details: Attached
    Features
    • Levels: Two
    • Stories: 2
    • Patio & porch: Deck
    • Exterior features: Sprinkler System
    • Fencing: Wood
    Lot
    • Size: 5,502 sqft
    • Features: Cul-De-Sac, Paved
    Details
    • Parcel number: R0017184
    • Zoning: R
    • Special conditions: Private Owner

    Construction

    Type & style
    • Home type: SingleFamily
    • Property subtype: Single Family Residence
    Materials
    • Frame
    • Roof: Composition
    Condition
    • New construction: No
    • Year built: 1994

    Utilities & green energy

    • Water: City
    • Utilities for property: Natural Gas Available, Electricity Available

    Community & neighborhood

    Security
    • Security features: Fire Alarm
    Community
    • Community features: Clubhouse, Tennis Court(s), Pool, Playground, Park, Recreation Room
    Location
    • Region: Thornton
    • Subdivision: Hunters Glen

    HOA & financial

    HOA
    • Has HOA: Yes
    • HOA fee: $80 monthly
    • Services included: Common Amenities, Management
    • Association name: Hunters Glen managed by MSI
    • Association phone: 303-420-4433

    Other

    Other facts
    • Listing terms: Cash,Conventional,FHA,VA Loan,1031 Exchange

    Price history

    DateEventPrice
    8/14/2024Sold$665,000-2.2%$187/sqft
    Source: IRES as distributed by MLS GRID #1012989 Report a problem
    7/18/2024Pending sale$680,000$191/sqft
    Source: REcolorado as distributed by MLS GRID #5580388 Report a problem
    6/26/2024Listed for sale$680,000+216.3%$191/sqft
    Source: REcolorado as distributed by MLS GRID #5580388 Report a problem
    8/24/1998Sold$215,000-9%$61/sqft
    Source: Public Record Report a problem
    12/23/1994Sold$236,191$66/sqft
    Source: Public Record Report a problem

    Public tax history

    YearProperty taxesTax assessment
    2025$3,439 +1%$38,620 -11.6%
    2024$3,404 +25.4%$43,710
    2023$2,715 -3.2%$43,710 +38.3%
    2022$2,806 $31,600 -2.8%
    2021-- $32,510 +4.4%
    2020$2,664 $31,130 -0.2%
    2019$2,664 +10.1%$31,190 +10.5%
    2018$2,419 $28,220
    2017$2,419 $28,220 +12.6%
    2016-- $25,060 +46.5%
    2015$1,838 $17,100 -29.6%
    2014-- $24,300
    2013-- $24,300 +2%
    2012-- $23,820
    2011-- $23,820 +5.1%
    2010-- $22,670
    2009-- $22,670 -4.2%
    2008-- $23,660
    2007-- $23,660 -3%
    2006-- $24,390
    2005-- $24,390 -1.1%
    2004-- $24,670 -1.4%
    2003$3,416 -0.7%$25,010 -12.6%
    2002$3,439 +25.7%$28,620 +36.6%
    2001$2,735 $20,950

    Find assessor info on the county website

    Neighborhood: Hunters Glen

    Nearby schools

    GreatSchools rating
    Schools provided by the listing agent
    • Elementary: Hunters Glen
    • Middle: Century
    • High: Mountain Range

    Source: IRES as distributed by MLS GRID. This data may not be complete. We recommend contacting the local school district to confirm school assignments for this home.

    Get a cash offer in 3 minutes
    Find out how much your home could sell for in as little as 3 minutes with a no-obligation cash offer.
    Estimated market value
    $661,500
    Get a cash offer in 3 minutes
    Find out how much your home could sell for in as little as 3 minutes with a no-obligation cash offer.
    Estimated market value
    $661,500