Skip main navigation
Sold for $440,000
  • Listed by: Rodeo Realty • Poupee Komenkul • Contact: 818-482-0085
    Bought with: PONCE & PONCE REALTY, INC
    $440,000

    13433 Northstar Ave, Victorville, CA 92392

    4beds
    1,720sqft
    Single Family Residence
    Built in 1988
    8,400 Square Feet Lot
    $438,400 Zestimate®
    $256/sqft
    $2,634 Estimated rent

    Home value

    $438,400

    $399,000 - $482,000

    $2,634/mo

    Zestimate® history
    Loading
    Loading...

    Owner options

    List your home for rent

    $2,634/mo

    Rent Zestimate®

    Find your next renter with Zillow Rental Manager. Plus, with online applications, you can quickly screen prospective tenants – for free.

    Learn more

    $2,634/mo

    Rent Zestimate®

    Refinance and save

    $2,812/mo

    Est. payment

    Refinancing to a lower rate could help reduce your monthly payments and save thousands over the life of the loan.

    See today's rates

    $2,812/mo

    Est. payment

    Explore your selling options

    Work with a Zillow partner agent

    Leverage their expertise and Zillow's premium Showcase listings to get your home seen by more buyers.

    Get started

    List with your own agent

    Get your home in front of millions of buyers by listing it on Zillow.

    Learn how to do it

    Sell it yourself

    Take full control of how buyers see your home on Zillow by listing For Sale by Owner (FSBO).

    List your home

    What's special

    Sparkling poolCozy fireplaceLarge versatile spaceFormal dining areaOpen family roomGenerous storageLarge covered patio
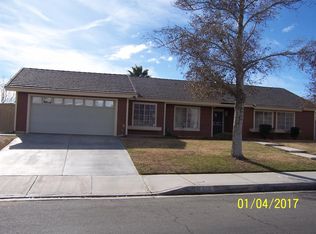
    Nestled in the heart of a sought-after, established Victorville neighborhood, this light and bright single-story home offers 4 bedrooms with the potential for a 5th, 2.5 bathrooms, and approximately 1,720 square feet of comfortable living space. With great bones and a functional layout, this home presents an excellent opportunity for a light refresh to truly make it your own. Upon entry, you’re welcomed by a large versatile space that can easily be converted into a 5th bedroom, home office, or flex room to suit your needs. Beautiful wood flooring flows throughout much of the home, adding warmth and character. The open family room features vaulted ceilings, a cozy fireplace, and flows seamlessly into the remodeled kitchen—creating a bright, connected space perfect for everyday living and entertaining. The kitchen offers abundant cabinetry, generous storage, and a breakfast bar for casual dining. A formal dining area adds to the home’s versatility. All bathrooms have been updated, offering fresh finishes and functionality. The primary suite features vaulted ceilings and includes a full bathroom, along with an adjoining second bedroom and additional half bath—ideal for use as an expanded primary retreat, private guest quarters, or multi-generational living setup with its own separate exterior entrance. Step outside backyard designed for enjoying the High Desert lifestyle, complete with a large covered patio and sparkling pool—perfect for entertaining, relaxing, or cooling off on warm days. Additional highlights include a recently installed $9,000 EcoWater system for optimum health. Added BONUS! Tesla Charger in spacious attached two-car garage with an oversized bonus area—ideal for a workshop, gym, or extra storage. Conveniently located within walking distance to shopping, schools, and with easy freeway access for commuters, this home offers both comfort and practicality in a growing, family-friendly community. With its space, flexibility, and upside potential, this is a rare opportunity to create your ideal home in Victorville. Don’t miss it!

    Zillow last checked:

    Listing updated:

    Listed by:

    Poupee Komenkul DRE #01060862 818-482-0085,

    Rodeo Realty

    Bought with:

    Alfredo Bonola, DRE #02112351

    PONCE & PONCE REALTY, INC

    Source: CRMLS,MLS#: SR26077801MLS LogoOriginating MLS: California Regional MLS

    Facts & features

    Interior

    Bedrooms & bathrooms
    • Bedrooms: 4
    • Bathrooms: 3
    • Full bathrooms: 2
    • 1/2 bathrooms: 1
    • Main level bathrooms: 3
    • Main level bedrooms: 4
    Rooms
    • Room types: Bedroom, Center Hall, Entry/Foyer, Guest Quarters, Kitchen, Living Room, Primary Bathroom, Primary Bedroom, Office, Other, Dining Room
    Primary bedroom
    • Features: Main Level Primary
    Bedroom
    • Features: All Bedrooms Down
    Bathroom
    • Features: Dual Sinks, Full Bath on Main Level, Quartz Counters, Remodeled, Solid Surface Counters, Tub Shower, Vanity
    Kitchen
    • Features: Solid Surface Counters
    Other
    • Features: Walk-In Closet(s)
    Heating
    • Central
    Cooling
    • Central Air
    Appliances
    • Included: Dishwasher, Disposal, Microwave
    • Laundry: In Garage
    Features
    • Breakfast Bar, Ceiling Fan(s), Separate/Formal Dining Room, Country Kitchen, Open Floorplan, Quartz Counters, Stone Counters, All Bedrooms Down, Bedroom on Main Level, Main Level Primary, Primary Suite, Walk-In Closet(s)
    • Flooring: Laminate, Tile, Vinyl, Wood
    • Doors: Mirrored Closet Door(s), Panel Doors, Sliding Doors
    • Windows: Blinds, Double Pane Windows, Jalousie, Screens
    • Has fireplace: Yes
    • Fireplace features: Gas, Gas Starter, Living Room, Raised Hearth
    • Common walls with other units/homes: No Common Walls
    Interior area
    • Total interior livable area: 1,720 sqft

    Property

    Parking
    • Total spaces: 4
    • Parking features: Concrete, Door-Multi, Driveway Down Slope From Street, Driveway Level, Driveway, Garage Faces Front, Garage, Garage Door Opener, Off Street, Paved, Public, Private, On Street
    • Attached garage spaces: 2
    • Uncovered spaces: 2
    Accessibility
    • Accessibility features: No Stairs
    Features
    • Levels: One
    • Stories: 1
    • Entry location: Front
    • Patio & porch: Concrete, Covered, Patio
    • Has private pool: Yes
    • Pool features: Fenced, In Ground, Private
    • Spa features: None
    • Fencing: Wood,Wrought Iron
    • Has view: Yes
    • View description: Neighborhood, None
    Lot
    • Size: 8,400 Square Feet
    • Features: 0-1 Unit/Acre, Back Yard, Front Yard, Lawn, Level, Paved, Street Level, Walkstreet, Yard
    Details
    • Parcel number: 3095111390000
    • On leased land: Yes
    • Lease amount: $0
    • Special conditions: Standard

    Construction

    Type & style
    • Home type: SingleFamily
    • Architectural style: Patio Home
    • Property subtype: Single Family Residence
    Materials
    • Drywall, Concrete, Plaster
    • Roof: Flat Tile,Slate
    Condition
    • Additions/Alterations,Turnkey
    • New construction: No
    • Year built: 1988

    Utilities & green energy

    • Electric: Standard
    • Sewer: Public Sewer
    • Water: Public
    • Utilities for property: Electricity Connected, Natural Gas Connected, Sewer Connected, Water Connected

    Community & HOA

    Community
    • Features: Curbs, Park, Storm Drain(s), Street Lights, Sidewalks, Valley
    • Security: Carbon Monoxide Detector(s), Fire Detection System, Smoke Detector(s)
    Location
    • Region: Victorville

    Financial & listing details

    • Price per square foot: $256/sqft
    • Date on market: 4/10/2026
    • Cumulative days on market: 14 days
    • Listing terms: Cash,Cash to New Loan,Conventional
    • Road surface type: Paved

    Price history

    DateEventPrice
    6/2/2026Sold$440,000+4.8%$256/sqft
    Source: CRMLS #SR26077801 Report a problem
    4/24/2026Pending sale$420,000$244/sqft
    Source: CRMLS #SR26077801 Report a problem
    4/11/2026Listed for sale$420,000$244/sqft
    Source: CRMLS #SR26077801 Report a problem

    Public tax history

    Tax history is unavailable.

    Neighborhood: 92392

    Nearby schools

    GreatSchools rating
    Get a cash offer in 3 minutes
    Find out how much your home could sell for in as little as 3 minutes with a no-obligation cash offer.
    Estimated market value
    $438,400
    Get a cash offer in 3 minutes
    Find out how much your home could sell for in as little as 3 minutes with a no-obligation cash offer.
    Estimated market value
    $438,400