Welcome to 13433 Sage Hollow Ave, Riverview, FL 33579, a STUNNING 5-bedroom, 2-bathroom home that exudes MODERN ELEGANCE and CONVENIENCE. This beautiful residence boasts an ARRAY OF PREMIUM FEATURES, making it a perfect blend of style and functionality. Situated on a PRESERVE LOT, the home welcomes you with a SEALED BRICK PAVER DRIVEWAY and WALKWAY. Inside, you’ll find a SPACIOUS IN-LAW SUITE, an EXPANSIVE FAMILY/DINING ROOM with a TRAY CEILING, and upgraded PORCELAIN TILE FLOORING throughout. The home is adorned with CUSTOM PLANTATION SHUTTERS, BLACK MODERN HARDWARE, CUSTOM LIGHTING, and REMOTE FANS. The MODERN WALL FIREPLACE adds a touch of SOPHISTICATION to the living space. The kitchen is a CHEF'S DREAM, featuring QUARTZ COUNTERTOPS, STAINLESS STEEL APPLIANCES, upgraded cabinetry with UNDER-MOUNTED LIGHTING, and a DESIGNER UPGRADED KITCHEN FAUCET. The LG TOP-LINE REFRIGERATOR includes DUAL ICE MAKERS and a CRAFT ICE MAKER. Custom cabinetry extends into the laundry room, providing AMPLE STORAGE and convenience. The primary bathroom features DUAL SINKS and a LUXURIOUS GARDEN TUB. The home also includes a WATER SOFTENER, ensuring high-quality water throughout the residence. The LOW-MAINTENANCE EXTERIOR is complemented by DESIGNER LANDSCAPING with LIGHTING, CONCRETE CURBING, and ROCK ELEMENTS. Additional features include EPOXY-COATED GARAGE FLOORS, OVERHEAD GARAGE STORAGE, and WI-FI CONTROLLED GARAGE DOOR, THERMOSTAT, LIGHTING, SECURITY SYSTEM, and SPRINKLER SYSTEM. The property is equipped with HURRICANE SHUTTERS, ensuring PEACE OF MIND during storm season. Enjoy the FLORIDA LIFESTYLE on the COVERED LANAI, surrounded by LOW-MAINTENANCE LANDSCAPING and SIDE HOUSE GUTTERS. This home truly offers it all, combining HIGH-END FINISHES with PRACTICAL UPGRADES for comfortable, modern living. Riverview is a thriving community known for its EXCELLENT SCHOOLS, PARKS, and AMENITIES. This home is CONVENIENTLY LOCATED near MAJOR HIGHWAYS, making commutes easy and accessible. MACDILL AIR FORCE BASE is just a SHORT DRIVE AWAY, perfect for MILITARY FAMILIES. You'll also be close to TAMPA, ST. PETERSBURG, and some of FLORIDA'S MOST BEAUTIFUL BEACHES, providing ENDLESS ENTERTAINMENT and RELAXATION OPTIONS. Additionally, the home is within easy reach of TAMPA INTERNATIONAL AIRPORT and ST. PETE-CLEARWATER INTERNATIONAL AIRPORT, making travel a BREEZE. Don’t miss the opportunity to own this EXQUISITE HOME in Riverview, where LUXURY MEETS CONVENIENCE!
Sold for $446,000
$446,000
13433 SAGE HOLLOW AVE, RIVERVIEW, FL 33579
5beds
2,112sqft
Single Family Residence
Built in 2022
6,000 Square Feet Lot
$425,100 Zestimate®
$211/sqft
$3,000 Estimated rent
Home value
$425,100
$391,000 - $459,000
$3,000/mo
Zestimate® history
Owner options
List your home for rent
$3,000/mo
Rent Zestimate®
Find your next renter with Zillow Rental Manager. Plus, with online applications, you can quickly screen prospective tenants – for free.
$3,000/mo
Rent Zestimate®
Refinance and save
$3,092/mo
Est. payment
Refinancing to a lower rate could help reduce your monthly payments and save thousands over the life of the loan.
$3,092/mo
Est. payment
Explore your selling options
Work with a Zillow partner agent
Leverage their expertise and Zillow's premium Showcase listings to get your home seen by more buyers.
Get startedList with your own agent
Get your home in front of millions of buyers by listing it on Zillow.
Learn how to do itSell it yourself
Take full control of how buyers see your home on Zillow by listing For Sale by Owner (FSBO).
List your homeWhat's special
Zillow last checked:
Listing updated:
Listed by:
Barrett Henry 813-733-7907,
RE/MAX COLLECTIVE 813-438-7841
Bought with:
Jason McIntosh, 3335722
RE/MAX REALTY UNLIMITED
Source: Stellar MLS,MLS#: T3533463 Originating MLS: Pinellas Suncoast
Originating MLS: Pinellas Suncoast
Facts & features
Interior
Bedrooms & bathrooms
- Bedrooms: 5
- Bathrooms: 2
- Full bathrooms: 2
Primary bedroom
- Description: Room3
- Features: En Suite Bathroom, Walk-In Closet(s)
- Level: First
- Dimensions: 14x16
Bedroom 2
- Description: Room4
- Features: Built-in Closet
- Level: First
- Dimensions: 12x12
Bedroom 3
- Description: Room5
- Features: Built-in Closet
- Level: First
- Dimensions: 12x12
Bedroom 4
- Description: Room6
- Features: Built-in Closet
- Level: First
- Dimensions: 12x13
Bedroom 5
- Features: Walk-In Closet(s)
- Level: First
- Dimensions: 14x18
Kitchen
- Description: Room2
- Level: First
- Dimensions: 12x14
Living room
- Description: Room1
- Level: First
- Dimensions: 14x18
Heating
- Central, Electric
Cooling
- Central Air
Appliances
- Included: Electric Water Heater, Range
- Laundry: Electric Dryer Hookup, Inside, Laundry Room
Features
- Kitchen/Family Room Combo, Primary Bedroom Main Floor, Split Bedroom, Stone Counters, Thermostat, Vaulted Ceiling(s), Walk-In Closet(s), In-Law Floorplan
- Flooring: Ceramic Tile
- Windows: Window Treatments, Hurricane Shutters
- Has fireplace: Yes
- Fireplace features: Electric, Living Room, Ventless
Interior area
- Total structure area: 2,666
- Total interior livable area: 2,112 sqft
Property
Parking
- Total spaces: 2
- Parking features: Driveway, Garage Door Opener
- Attached garage spaces: 2
- Has uncovered spaces: Yes
Features
- Levels: One
- Stories: 1
- Patio & porch: Front Porch, Porch, Rear Porch
Lot
- Size: 6,000 Square Feet
- Dimensions: 50 x 120
- Features: In County, Sidewalk
Details
- Parcel number: 0774260358
- Zoning: PD
- Special conditions: None
Construction
Type & style
- Home type: SingleFamily
- Property subtype: Single Family Residence
Materials
- Concrete, Stucco
- Foundation: Block
- Roof: Shingle
Condition
- New construction: No
- Year built: 2022
Utilities & green energy
- Sewer: Public Sewer
- Water: Public
- Utilities for property: BB/HS Internet Available, Cable Connected, Electricity Connected, Public, Sewer Connected, Water Connected
Community & HOA
Community
- Features: Community Mailbox, Deed Restrictions, Playground, Pool
- Pet fee: $0 monthly
- Subdivision: BELMOND RESERVE PH 1
HOA
- Has HOA: Yes
- HOA fee: $9 monthly
- HOA name: Heather Dilley
- HOA phone: 813-873-7300
Location
- Region: Riverview
Financial & listing details
- Price per square foot: $211/sqft
- Annual tax amount: $9,794
- Date on market: 6/11/2024
- Cumulative days on market: 144 days
- Listing terms: Cash,Conventional,FHA,VA Loan
- Ownership: Fee Simple
- Total actual rent: 0
- Electric utility on property: Yes
- Road surface type: Paved, Asphalt
Price history
| Date | Event | Price |
|---|---|---|
| 12/17/2024 | Sold | $446,000-0.9%$211/sqft |
Source:  Stellar MLS #T3533463 Report a problem Stellar MLS #T3533463 Report a problem | ||
| 11/4/2024 | Pending sale | $449,900$213/sqft |
Source: Stellar MLS #T3533463 Report a problem | ||
| 9/30/2024 | Price change | $449,900-6.3%$213/sqft |
Source: Stellar MLS #T3533463 Report a problem | ||
| 8/6/2024 | Price change | $479,900-4%$227/sqft |
Source: Stellar MLS #T3533463 Report a problem | ||
| 7/13/2024 | Price change | $499,900-4.8%$237/sqft |
Source: Stellar MLS #T3533463 Report a problem | ||
| 7/9/2024 | Price change | $524,900-1.9%$249/sqft |
Source: Stellar MLS #T3533463 Report a problem | ||
| 6/28/2024 | Price change | $534,900-2.7%$253/sqft |
Source: Stellar MLS #T3533463 Report a problem | ||
| 6/11/2024 | Listed for sale | $549,900$260/sqft |
Source: Stellar MLS #T3533463 Report a problem | ||
Public tax history
Tax history is unavailable.
Neighborhood: 33579
Nearby homes
- $446,000-- bd2 ba2.1k sqft13433 Sage Hollow Ave, Riverview, FL 33579Sold
- $545,5004 bd4 ba2.8k sqft13423 Sage Hollow Ave, Riverview, FL 33579Off Market
- $539,800-- bd3 ba3.6k sqft13457 Sage Hollow Ave, Riverview, FL 33579Off Market
- $527,1704 bd4 ba3.4k sqft13466 Sage Hollow Dr, Riverview, FL 33579Sold
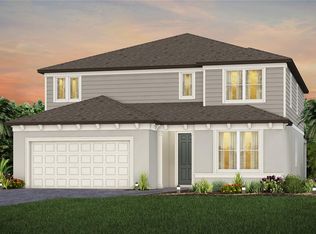
- $544,3005 bd4 ba3.4k sqft13466 Sage Hollow Ave, Riverview, FL 33579Off Market
- $575,800-- bd5 ba3.7k sqft13446 Sage Hollow Ave, Riverview, FL 33579Off Market
- $565,6005 bd5 ba3.7k sqft13422 Sage Hollow Ave, Riverview, FL 33579Off Market
- $544,8005 bd3 ba3.5k sqft13389 Sage Hollow Ave, Riverview, FL 33579Off Market
Nearby schools
GreatSchools rating
- 5/10Summerfield Elementary SchoolGrades: PK-5Distance: 1.7 mi
- 6/10Barrington Middle SchoolGrades: 6-8Distance: 2.3 mi
- 6/10Riverview High SchoolGrades: 9-12Distance: 3.6 mi
Get a cash offer in 3 minutes
Find out how much your home could sell for in as little as 3 minutes with a no-obligation cash offer.
Estimated market value
$425,100
Get a cash offer in 3 minutes
Find out how much your home could sell for in as little as 3 minutes with a no-obligation cash offer.
Estimated market value
$425,100
- Florida
- Hillsborough County
- Riverview
- 33579
- 13433 SAGE HOLLOW AVE
Nearby cities
Nearby neighborhoods
Nearby zip codes
Other Riverview Topics
