This recently renovated home, located in Churchill Forest, offers the perfect mixture of luxurious updates, unique architectural design, and an abundance of mature trees. Blended with vaulted ceilings in the living room and master bedroom allow for natural light to flood the interior of the home. This single story home features two spacious living areas, an eat-in kitchen bar, and open floor plan to provide ample room for entertainment and hosting alike. The galley kitchen shines bright from the recently upgraded countertops, backsplash, and appliances. The primary suite offers a vaulted ceiling and ensuite bathroom with double vanity, soaking tub, and rainfall shower. To create privacy, both secondary bedrooms are on the other side of the home, each with their own huge walk in closet. Each perfectly positioned to the secondary, and recently renovated guest bathroom. Outside, mature oak and fruit trees create a serene atmosphere with a large covered patio and deck. Enjoy your very own private entrance to Salado Creek Greenway and Bike Trail which feeds directly into Phil Hardberger Park and Playground. Which means no immediate neighbors in the back of the home. Smart home features include Nest Thermostat and universal electric car charging station in the garage.
Sold
Price Unknown
13434 CORAM PEAK ST, San Antonio, TX 78248
3beds
1,713sqft
Single Family Residence
Built in 1980
7,143 Square Feet Lot
$421,800 Zestimate®
$--/sqft
$2,420 Estimated rent
Home value
$421,800
$401,000 - $443,000
$2,420/mo
Zestimate® history
Owner options
List your home for rent
$2,420/mo
Rent Zestimate®
Find your next renter with Zillow Rental Manager. Plus, with online applications, you can quickly screen prospective tenants – for free.
$2,420/mo
Rent Zestimate®
Refinance and save
$205/mo
Est. payment
Refinancing to a lower rate could help reduce your monthly payments and save thousands over the life of the loan.
$205/mo
Est. payment
Explore your selling options
Work with a Zillow partner agent
Leverage their expertise and Zillow's premium Showcase listings to get your home seen by more buyers.
Get startedList with your own agent
Get your home in front of millions of buyers by listing it on Zillow.
Learn how to do itSell it yourself
Take full control of how buyers see your home on Zillow by listing For Sale by Owner (FSBO).
List your homeWhat's special
Large covered patioOpen floor planDouble vanitySingle story homeLuxurious updatesEnsuite bathroomAmple room
Zillow last checked:
Listing updated:
Listed by:
Alisa Cox TREC #680172 (210) 385-9921,
Wholehearted Real Estate
Source: LERA MLS,MLS#: 1705139
Facts & features
Interior
Bedrooms & bathrooms
- Bedrooms: 3
- Bathrooms: 2
- Full bathrooms: 2
Primary bedroom
- Area: 165
- Dimensions: 15 x 11
Bedroom 2
- Area: 130
- Dimensions: 13 x 10
Bedroom 3
- Area: 130
- Dimensions: 13 x 10
Primary bathroom
- Features: Tub/Shower Separate, Separate Vanity
- Area: 80
- Dimensions: 8 x 10
Dining room
- Area: 100
- Dimensions: 10 x 10
Kitchen
- Area: 234
- Dimensions: 18 x 13
Living room
- Area: 180
- Dimensions: 15 x 12
Heating
- Central, Electric
Cooling
- Central Air
Appliances
- Included: Built-In Oven, Microwave, Disposal, Dishwasher, Plumbed For Ice Maker
- Laundry: Main Level, Laundry Room, Washer Hookup, Dryer Connection
Features
- Two Living Area, Liv/Din Combo, Separate Dining Room, Eat-in Kitchen, Two Eating Areas, Kitchen Island, Breakfast Bar, Study/Library, 1st Floor Lvl/No Steps, High Ceilings, Open Floorplan, High Speed Internet, All Bedrooms Downstairs, Telephone, Walk-In Closet(s), Master Downstairs, Ceiling Fan(s)
- Flooring: Other
- Windows: Window Coverings
- Has basement: No
- Number of fireplaces: 1
- Fireplace features: One
Interior area
- Total interior livable area: 1,713 sqft
Property
Parking
- Total spaces: 2
- Parking features: Two Car Garage, Attached
- Attached garage spaces: 2
Features
- Levels: One
- Stories: 1
- Pool features: None, Community
Lot
- Size: 7,143 Square Feet
- Residential vegetation: Mature Trees (ext feat)
Details
- Parcel number: 170620020210
Construction
Type & style
- Home type: SingleFamily
- Architectural style: Traditional
- Property subtype: Single Family Residence
Materials
- Brick
- Foundation: Slab
- Roof: Composition
Condition
- Pre-Owned
- New construction: No
- Year built: 1980
Utilities & green energy
- Sewer: Sewer System
- Water: Water System
- Utilities for property: Cable Available
Community & HOA
Community
- Features: Tennis Court(s), Basketball Court
- Subdivision: Churchill Forest
HOA
- Has HOA: Yes
- HOA fee: $206 annually
- HOA name: CHURCHILL FOREST HOA
Location
- Region: San Antonio
Financial & listing details
- Tax assessed value: $420,280
- Annual tax amount: $8,663
- Date on market: 9/11/2025
- Cumulative days on market: 12 days
- Listing terms: Conventional,FHA,VA Loan,Cash
Price history
| Date | Event | Price |
|---|---|---|
| 8/25/2023 | Sold | -- |
Source:  LERA MLS #1705139 Report a problem LERA MLS #1705139 Report a problem | ||
| 8/1/2023 | Pending sale | $399,900$233/sqft |
Source: LERA MLS #1705139 Report a problem | ||
| 7/26/2023 | Contingent | $399,900$233/sqft |
Source: LERA MLS #1705139 Report a problem | ||
| 7/21/2023 | Listed for sale | $399,900+25%$233/sqft |
Source: LERA MLS #1705139 Report a problem | ||
| 5/14/2021 | Sold | -- |
Source: LERA MLS #1524254 Report a problem | ||
| 5/7/2021 | Pending sale | $320,000$187/sqft |
Source: LERA MLS #1524254 Report a problem | ||
| 5/3/2021 | Listed for sale | $320,000+23.1%$187/sqft |
Source: LERA MLS #1524254 Report a problem | ||
| 8/17/2020 | Sold | -- |
Source: LERA MLS #44006_1470166 Report a problem | ||
| 7/28/2020 | Pending sale | $259,900$152/sqft |
Source: JB Goodwin, REALTORS #1470166 Report a problem | ||
| 7/14/2020 | Listed for sale | $259,900$152/sqft |
Source: JB Goodwin, REALTORS #1470166 Report a problem | ||
Public tax history
| Year | Property taxes | Tax assessment |
|---|---|---|
| 2025 | $7,204 -3.7% | $420,280 +2% |
| 2024 | $7,483 -14.8% | $411,980 +7.7% |
| 2023 | $8,779 +1.5% | $382,430 +9.2% |
| 2022 | $8,645 +73.4% | $350,350 +40.9% |
| 2021 | $4,987 | $248,690 +3.1% |
| 2020 | $4,987 -13.2% | $241,250 +2.7% |
| 2019 | $5,742 | $235,000 +3% |
| 2018 | $5,742 +10.6% | $228,067 +10% |
| 2017 | $5,193 +9.8% | $207,334 +10% |
| 2016 | $4,732 +13.7% | $188,485 +10% |
| 2015 | $4,160 | $171,350 +8.2% |
| 2014 | $4,160 | $158,410 +8% |
| 2013 | -- | $146,670 +9.2% |
| 2012 | -- | $134,350 -0.9% |
| 2011 | -- | $135,610 -0.9% |
| 2010 | -- | $136,880 -5.9% |
| 2009 | -- | $145,430 -8.3% |
| 2008 | -- | $158,510 +7.7% |
| 2007 | -- | $147,120 +12.3% |
| 2006 | -- | $131,000 +4.9% |
| 2005 | -- | $124,900 |
| 2004 | -- | -- |
| 2003 | -- | -- |
| 2002 | -- | -- |
| 2001 | -- | -- |
| 2000 | -- | -- |
Find assessor info on the county website
Neighborhood: Churchill Forest
Nearby homes
- $345,7003 bd2 ba1.7k sqft13438 Coram Peak St, San Antonio, TX 78248Off Market
- $361,0003 bd2 ba1.7k sqft13430 Coram Peak St, San Antonio, TX 78248Off Market

- $335,0003 bd2 ba1.4k sqft13426 Coram Peak St, San Antonio, TX 78248Off Market
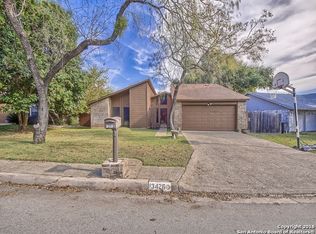
- $422,8003 bd2 ba2.1k sqft13442 Coram Peak St, San Antonio, TX 78248Off Market
- $318,6003 bd2 ba1.3k sqft13431 Coram Peak St, San Antonio, TX 78248Off Market
- $401,9003 bd3 ba1.7k sqft1902 Great Ridge St, San Antonio, TX 78248Off Market
- $394,1003 bd2 ba2k sqft13419 Stairock St, San Antonio, TX 78248Off Market
- $477,0004 bd3 ba2.5k sqft13423 Stairock St, San Antonio, TX 78248Off Market
Nearby schools
GreatSchools rating
- 9/10Huebner Elementary SchoolGrades: PK-5Distance: 1.4 mi
- 4/10Eisenhower Middle SchoolGrades: 6-8Distance: 2.2 mi
- 5/10Churchill High SchoolGrades: 9-12Distance: 1.4 mi
Schools provided by the listing agent
- Elementary: Huebner
- Middle: Eisenhower
- High: Churchill
- District: North East I.S.D.
Source: LERA MLS. This data may not be complete. We recommend contacting the local school district to confirm school assignments for this home.
Get a cash offer in 3 minutes
Find out how much your home could sell for in as little as 3 minutes with a no-obligation cash offer.
Estimated market value
$421,800
Get a cash offer in 3 minutes
Find out how much your home could sell for in as little as 3 minutes with a no-obligation cash offer.
Estimated market value
$421,800
- Texas
- Bexar County
- San Antonio
- 78248
- Churchill Forest
- 13434 CORAM PEAK ST
Nearby cities
Nearby neighborhoods
Nearby zip codes
Other San Antonio Topics
