Offer due Tuesday, June 3rd at 1pm!
Elegant Colonial on a Quiet Cul-de-Sac in West Fairland Estates
Welcome to 13434 Fairland Park Drive, a charming 4-bedroom, 2.5-bath Colonial nestled on a tranquil cul-de-sac in the sought-after West Fairland Estates community of Silver Spring. Set on a generous 0.23-acre level lot, this beautifully maintained home offers the perfect blend of classic elegance, modern comfort, and spacious living—both inside and out.
Step into a dramatic two-story foyer flooded with natural light, setting the tone for the gracious layout. The main level features formal living and dining rooms with oak hardwood floors, ideal for both entertaining and everyday living.
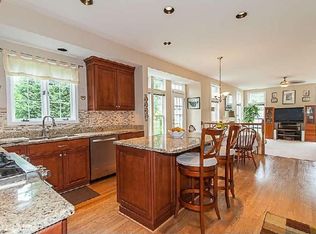
At the heart of the home is a spacious chef’s kitchen, complete with a central island, extensive cabinetry, and sparkling granite countertops. Just off the kitchen, a step-down family room invites you to unwind by the cozy wood-burning fireplace. Adjacent to this space, a light-filled sunroom with wall-to-wall windows offers panoramic views of the backyard—a perfect spot for morning coffee or quiet reading.
Step through the sliding glass doors onto a large deck, the ideal backdrop for outdoor dining, barbecues, and gatherings. The private backyard is beautifully landscaped with mature plantings and offers plenty of room for play or gardening.
Upstairs, retreat to the luxurious primary suite, complete with a sitting area, walk-in closet, and a spa-like en-suite bath featuring dual vanities, a soaking tub, and separate shower. Three additional spacious and sun-filled bedrooms share a well-appointed ceramic tile hall bath with a double vanity.
The full, unfinished basement presents endless potential—already roughed-in for a bathroom, it’s ready to be transformed into a recreation room, home gym, guest suite, or additional living space to suit your needs.
Ideally located near parks, shopping, dining, and major commuter routes, this home offers the space, style, and serenity you've been searching for.
Sold "As-Is."
Sold for $735,000
Street View
$735,000
13434 Fairland Park Dr, Silver Spring, MD 20904
4beds
2,720sqft
Single Family Residence
Built in 1994
9,074 Square Feet Lot
$737,300 Zestimate®
$270/sqft
$3,664 Estimated rent
Home value
$737,300
$671,000 - $804,000
$3,664/mo
Zestimate® history
Owner options
List your home for rent
$3,664/mo
Rent Zestimate®
Find your next renter with Zillow Rental Manager. Plus, with online applications, you can quickly screen prospective tenants – for free.
$3,664/mo
Rent Zestimate®
Refinance and save
$4,956/mo
Est. payment
Refinancing to a lower rate could help reduce your monthly payments and save thousands over the life of the loan.
$4,956/mo
Est. payment
Explore your selling options
Work with a Zillow partner agent
Leverage their expertise and Zillow's premium Showcase listings to get your home seen by more buyers.
Get startedList with your own agent
Get your home in front of millions of buyers by listing it on Zillow.
Learn how to do itSell it yourself
Take full control of how buyers see your home on Zillow by listing For Sale by Owner (FSBO).
List your homeWhat's special
Central islandCozy wood-burning fireplaceFull unfinished basementPrivate backyardWalk-in closetDramatic two-story foyerSitting area
Zillow last checked:
Listing updated:
Listed by:
Joseph Himali 202-669-4656,
RLAH @properties
Bought with:
Maribelle Dizon, 575996
Redfin Corp
Source: Bright MLS,MLS#: MDMC2176990
Facts & features
Interior
Bedrooms & bathrooms
- Bedrooms: 4
- Bathrooms: 3
- Full bathrooms: 2
- 1/2 bathrooms: 1
- Main level bathrooms: 1
Rooms
- Room types: Living Room, Dining Room, Primary Bedroom, Bedroom 2, Bedroom 3, Bedroom 4, Kitchen, Family Room, Basement, Sun/Florida Room, Laundry, Storage Room, Bathroom 2, Primary Bathroom
Primary bedroom
- Features: Primary Bedroom - Sitting Area, Flooring - Carpet, Cathedral/Vaulted Ceiling, Attached Bathroom, Walk-In Closet(s)
- Level: Upper
- Area: 450 Square Feet
- Dimensions: 25 x 18
Bedroom 2
- Features: Flooring - Carpet
- Level: Upper
- Area: 132 Square Feet
- Dimensions: 12 x 11
Bedroom 3
- Features: Flooring - Carpet
- Level: Upper
- Area: 165 Square Feet
- Dimensions: 15 x 11
Bedroom 4
- Features: Flooring - Carpet
- Level: Upper
- Area: 165 Square Feet
- Dimensions: 15 x 11
Primary bathroom
- Features: Flooring - Ceramic Tile, Soaking Tub, Bathroom - Stall Shower, Attached Bathroom
- Level: Upper
- Area: 88 Square Feet
- Dimensions: 11 x 8
Bathroom 2
- Features: Bathroom - Tub Shower
- Level: Upper
Basement
- Features: Basement - Unfinished
- Level: Lower
- Area: 1110 Square Feet
- Dimensions: 37 x 30
Dining room
- Features: Flooring - HardWood, Formal Dining Room
- Level: Main
- Area: 143 Square Feet
- Dimensions: 13 x 11
Family room
- Features: Flooring - Carpet, Fireplace - Wood Burning
- Level: Main
- Area: 266 Square Feet
- Dimensions: 19 x 14
Kitchen
- Features: Kitchen Island, Granite Counters, Flooring - Ceramic Tile, Eat-in Kitchen, Kitchen - Gas Cooking
- Level: Main
- Area: 280 Square Feet
- Dimensions: 20 x 14
Laundry
- Level: Main
Living room
- Features: Flooring - HardWood
- Level: Main
- Area: 210 Square Feet
- Dimensions: 15 x 14
Storage room
- Level: Lower
- Area: 280 Square Feet
- Dimensions: 20 x 14
Other
- Features: Flooring - Ceramic Tile
- Level: Main
- Area: 180 Square Feet
- Dimensions: 18 x 10
Heating
- Forced Air, Natural Gas
Cooling
- Central Air, Electric
Appliances
- Included: Dishwasher, Dryer, Oven/Range - Electric, Range Hood, Refrigerator, Washer, Water Heater, Gas Water Heater
- Laundry: Dryer In Unit, Has Laundry, Main Level, Washer In Unit, Laundry Room
Features
- Soaking Tub, Bathroom - Stall Shower, Bathroom - Tub Shower, Family Room Off Kitchen, Formal/Separate Dining Room, Kitchen - Country, Eat-in Kitchen, Floor Plan - Traditional, Kitchen Island, Primary Bath(s), Upgraded Countertops, Walk-In Closet(s), 9'+ Ceilings, Dry Wall
- Flooring: Ceramic Tile, Hardwood, Carpet, Wood
- Doors: Six Panel, Sliding Glass
- Windows: Double Pane Windows, Double Hung
- Basement: Connecting Stairway,Interior Entry,Unfinished
- Number of fireplaces: 1
- Fireplace features: Wood Burning
Interior area
- Total structure area: 4,258
- Total interior livable area: 2,720 sqft
- Finished area above ground: 2,720
- Finished area below ground: 0
Property
Parking
- Total spaces: 4
- Parking features: Garage Faces Front, Inside Entrance, Asphalt, Parking Space Conveys, Driveway, Private, Surface, Attached
- Attached garage spaces: 2
- Uncovered spaces: 2
- Details: Garage Sqft: 399
Accessibility
- Accessibility features: None
Features
- Levels: Three
- Stories: 3
- Patio & porch: Porch, Deck
- Exterior features: Lighting, Sidewalks
- Pool features: None
- Has view: Yes
- View description: Street
- Frontage length: Road Frontage: 93
Lot
- Size: 9,074 Square Feet
- Dimensions: 93.17 x 95.81 x 67.00 x 42.55 x 75.00
- Features: Front Yard, Landscaped, Level, No Thru Street, Premium, Rear Yard, Suburban
Details
- Additional structures: Above Grade, Below Grade
- Parcel number: 160503017371
- Zoning: R200
- Special conditions: Standard
Construction
Type & style
- Home type: SingleFamily
- Architectural style: Colonial
- Property subtype: Single Family Residence
Materials
- Aluminum Siding, Brick
- Foundation: Concrete Perimeter
- Roof: Asphalt,Shingle
Condition
- Excellent
- New construction: No
- Year built: 1994
Utilities & green energy
- Electric: 200+ Amp Service, Circuit Breakers
- Sewer: Public Sewer
- Water: Public
- Utilities for property: Cable Available, Electricity Available, Natural Gas Available, Phone Available, Sewer Available, Water Available, Broadband, Cable, DSL, Fiber Optic, LTE Internet Service
Community & HOA
Community
- Security: Main Entrance Lock
- Subdivision: West Fairland Estates
HOA
- Has HOA: Yes
- HOA fee: $484 annually
Location
- Region: Silver Spring
Financial & listing details
- Price per square foot: $270/sqft
- Tax assessed value: $635,833
- Annual tax amount: $7,392
- Date on market: 5/29/2025
- Listing agreement: Exclusive Right To Sell
- Listing terms: Cash,Conventional,FHA,VA Loan
- Ownership: Fee Simple
Price history
| Date | Event | Price |
|---|---|---|
| 6/30/2025 | Sold | $735,000+1.4%$270/sqft |
Source:  Bright MLS #MDMC2176990 Report a problem Bright MLS #MDMC2176990 Report a problem | ||
| 6/25/2025 | Pending sale | $725,000$267/sqft |
Source: Bright MLS #MDMC2176990 Report a problem | ||
| 6/3/2025 | Contingent | $725,000$267/sqft |
Source: Bright MLS #MDMC2176990 Report a problem | ||
| 5/29/2025 | Listed for sale | $725,000+146.4%$267/sqft |
Source: Bright MLS #MDMC2176990 Report a problem | ||
| 4/26/1994 | Sold | $294,200+209.7%$108/sqft |
Source: Public Record Report a problem | ||
| 1/31/1994 | Sold | $95,000$35/sqft |
Source: Public Record Report a problem | ||
Public tax history
| Year | Property taxes | Tax assessment |
|---|---|---|
| 2025 | $7,322 +7.9% | $635,833 +7.9% |
| 2024 | $6,785 +8.5% | $589,367 +8.6% |
| 2023 | $6,255 +5.7% | $542,900 +1.2% |
| 2022 | $5,917 +1.4% | $536,200 +1.3% |
| 2021 | $5,838 +1.2% | $529,500 +1.3% |
| 2020 | $5,768 +14% | $522,800 |
| 2019 | $5,060 -0.2% | $522,800 +13.9% |
| 2018 | $5,069 +4.3% | $458,867 +7.5% |
| 2017 | $4,862 -3.9% | $426,900 +3.7% |
| 2016 | $5,059 | $411,600 +3.9% |
| 2015 | $5,059 | $396,300 +4% |
| 2014 | $5,059 | $381,000 |
| 2013 | -- | $381,000 |
| 2012 | -- | $381,000 -13.6% |
| 2011 | -- | $440,920 |
| 2010 | -- | $440,920 |
| 2009 | -- | $440,920 -20.2% |
| 2008 | -- | $552,650 +12.3% |
| 2007 | -- | $492,026 +14.1% |
| 2006 | -- | $431,403 +16.4% |
| 2005 | -- | $370,780 +6.9% |
| 2004 | -- | $346,690 |
| 2003 | -- | $346,690 +16.1% |
| 2002 | -- | $298,510 |
| 2001 | -- | $298,510 |
Find assessor info on the county website
Neighborhood: 20904
Nearby homes
- $764,000-- bd2 ba2.8k sqft13432 Fairland Park Dr, Silver Spring, MD 20904Off Market
- $732,800-- bd2 ba2.4k sqft13436 Fairland Park Dr, Silver Spring, MD 20904Off Market
- $774,2004 bd2 ba2.7k sqft13428 Fairland Park Dr, Silver Spring, MD 20904Off Market
- $732,400-- bd2 ba2.5k sqft13430 Fairland Park Dr, Silver Spring, MD 20904Off Market
- $756,9004 bd3 ba2.5k sqft13438 Fairland Park Dr, Silver Spring, MD 20904Off Market
- $880,0004 bd4 ba2.8k sqft13435 Fairland Park Dr, Silver Spring, MD 20904Sold
- $768,4005 bd4 ba2.7k sqft13433 Fairland Park Dr, Silver Spring, MD 20904Off Market
- $726,000-- bd2 ba2.5k sqft13431 Fairland Park Dr, Silver Spring, MD 20904Off Market
Nearby schools
GreatSchools rating
- 6/10William Tyler Page Elementary SchoolGrades: PK-5Distance: 1.1 mi
- 5/10Briggs Chaney Middle SchoolGrades: 6-8Distance: 2.3 mi
- 6/10James Hubert Blake High SchoolGrades: 9-12Distance: 3.8 mi
Schools provided by the listing agent
- Elementary: William Tyler Page
- Middle: Briggs Chaney
- High: James Hubert Blake
- District: Montgomery County Public Schools
Source: Bright MLS. This data may not be complete. We recommend contacting the local school district to confirm school assignments for this home.
Get a cash offer in 3 minutes
Find out how much your home could sell for in as little as 3 minutes with a no-obligation cash offer.
Estimated market value
$737,300
Get a cash offer in 3 minutes
Find out how much your home could sell for in as little as 3 minutes with a no-obligation cash offer.
Estimated market value
$737,300
- Maryland
- Montgomery County
- Silver Spring
- 20904
- 13434 Fairland Park Dr
Nearby cities
Nearby neighborhoods
Nearby zip codes
Other Silver Spring Topics
