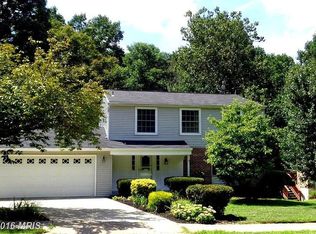
Thank you for your interest. I am currently reviewing the applications that have been received and am not scheduling any additional showings at this time. The listing will remain active only for families who have already toured the property and need to submit an application. The listing will be deactivated on Monday. Welcome home to this meticulously maintained 3-level single-family home offering 4 bedrooms, 3.5 bathrooms, a 1-car garage, and generous living space in a quiet, friendly community. The home features the convenience of a keyed front door entry along with a 1-car garage equipped with a passcode keypad and remote-control access. Situated on a beautiful lot, this home offers a large front yard and a private backyard retreat complete with a spacious deck and patio that back to mature trees perfect for relaxing, entertaining, or enjoying your morning coffee surrounded by nature. Inside, you'll find a bright, inviting floor plan with hardwood flooring throughout the main and upper levels, luxury vinyl plank flooring in the finished basement, and a freshly painted main level that gives the home a clean, modern feel. The updated kitchen includes newer appliances, and a washer and dryer are included for your convenience. The spacious primary suite features a custom walk-in closet, while the upper level offers three generously sized bedrooms a smaller room perfect for an office, two full bathrooms, two linen closets, and abundant storage throughout. Additional storage is available beneath the stairs and in two basement storage closets, providing plenty of room for seasonal items and household essentials. The fully finished lower level offers exceptional flexibility with a spare room (gym), a full bathroom, and additional living space ideal for guests, a home office, or a recreation room. The basement bathroom is a standout feature, complete with a walk-in shower, jetted Jacuzzi tub, and its own dedicated hot water heater for added comfort. Lovingly cared for and thoughtfully updated, this move-in-ready home offers the perfect blend of comfort, privacy, and convenience. Nestled in a quiet, established neighborhood with friendly neighbors, you'll enjoy peaceful living while remaining close to shopping, dining, parks, commuter routes, and everyday amenities. Property Highlights: 4 Bedrooms | 3.5 Bathrooms Three finished levels Single-family home 1-car garage with keypad entry and remote control Keyed front door entry Large front yard Private deck and patio backing to mature trees Hardwood flooring on the main and upper levels Luxury vinyl plank flooring in the finished basement Freshly painted main level Newer kitchen appliances Washer and dryer included Custom walk-in closet in the primary suite Three spacious upper-level bedrooms (4 bedrooms on upper level) Two linen closets upstairs Abundant storage throughout Basement bathroom with walk-in shower, jetted Jacuzzi tub, and dedicated hot water heater Meticulously maintained and move-in ready Quiet, welcoming community with friendly neighbors More photos coming soon! Schedule your showing today and experience everything this exceptional home has to offer. Tenant Responsibilities To help maintain the quality and appearance of the property, the Tenant agrees to the following: Pay all water and electric utilities for the duration of the lease. Based on historical household usage, these utilities have averaged approximately $200 per month, though actual costs will vary depending on occupancy and usage. Establish and maintain cable and/or internet service at the Tenant's expense if desired. Maintain the lawn, landscaping, and all outdoor spaces in a neat, clean, and presentable condition. This includes regular mowing, trimming, leaf removal, and general upkeep of the yard, patio, and deck. Promptly notify the Landlord of any maintenance issues or needed repairs to help prevent further damage. Obtain renter's insurance for personal belongings and liability coverage. While not required, renter's insurance is strongly encouraged and provides valuable protection for the Tenant. Landlord Responsibilities The Landlord is committed to maintaining the home in excellent condition and will be responsible for major repairs and maintenance resulting from normal wear and tear, including but not limited to: Roof repairs Plumbing systems Electrical systems Heating and air conditioning systems Structural components Appliances provided by the Landlord (unless damage is caused by Tenant misuse or negligence) Repairs necessitated by Tenant misuse, abuse, intentional damage, or gross negligence shall be the financial responsibility of the Tenant. Well-Maintained & Updated Home This home has been extensively updated and carefully maintained to provide a comfortable, energy-efficient, and worry-free living experience. Recent improvements include: New roof (July 2018) Main level renovated with new drywall, recessed lighting, and crown molding (July 2018) New siding, gutters, and gutter guards (November 2018) New patio (May 2018) New central air conditioning unit (August 2019) Luxury Vinyl Plank (LVP) flooring installed in the basement (2019) Hardwood flooring on stairs and upper level replaced (May 2023) New sliding glass patio door and most windows replaced (January 2024) Basement hot water heater replaced (September 2025) Electrical system upgraded with expanded service, new outlets (including outdoor outlets), and full electrical panel replacement (panel replaced December 2020; outlets and expanded wattage completed December 2025) Deck improvements including partial wood replacement, new steps, and fresh paint (July 2021) Basement renovated with recessed lighting, drywall ceiling replacing the former drop ceiling, and a separate laundry area (February 2021) Lease Terms Lease term: 12 months, unless otherwise agreed to in writing. Monthly rent is due on the 1st day of each month. A security deposit equal to one month's rent is due prior to move-in and will be returned in accordance with applicable state law, less any lawful deductions for damages beyond normal wear and tear. No alterations, painting, fixtures, or improvements may be made without prior written approval from the Landlord. Smoking is prohibited inside the home. Pets are permitted only with prior written approval and may require an additional pet deposit or monthly pet rent. The Tenant agrees to maintain the property in a clean, sanitary, and respectful manner throughout the lease term. Upon move-out, the property shall be returned in substantially the same condition as received, excluding normal wear and tear.
This property is not currently displayed as for sale or rent on Zillow. This may be different from what's on other websites or public sources.