Open house Saturday 3/28 11-1
Nestled in the highly sought-after Hunter’s Glen golf course community, this charming three-bedroom, three-bath home offers a blend of comfort, convenience, and style. From the moment you arrive, you’ll notice the pride of ownership in this impeccably maintained property, boasting key updates like a new water heater in 2022, radon detector in basement, top to bottom interior paint, kitchen floor resurfacing and sealing, all new hanging light fixtures, and a new dishwasher in 2023, new gutters and downspouts, roof replacement, exterior house painting, fence replacement, and
side of house landscaping in 2024. The entire HVAC system was replaced and a Level 2 car charger was installed in 2025, and the guest bath and main floor bathroom were remodeled in 2026. Additionally, all windows in the home have been replaced between 2020 and 2026.
Step inside to discover an open floor plan with vaulted ceilings and timeless details like solid wood six-panel doors and bright sunny windows throughout. The heart of the home opens to a park-like backyard oasis, complete with a sprawling patio, low-voltage lighting, mature landscaping, and a sprinkler system—perfect for unwinding or entertaining.
Upstairs, the primary suite is a true retreat featuring a spacious walk-in closet and stunning Longs Peak views. Two additional bedrooms, a shared bath, and a versatile 10x11 office/study nook—also with mountain views—complete the upper level. Need more space? The huge basement is ready to accommodate your hobbies, storage needs, or future expansion.
The oversized 2.5 tandem garage ensures plenty of room for vehicles, gear, and toys. Plus, the location is unbeatable—within walking distance to the community pool, lake, tennis courts, parks, walking paths, and the elementary school. With easy access to I-25, shopping, and dining, this home truly has it all.
Move-in ready and meticulously cared for, this gem won’t last long.
Sold for $672,000
$672,000
13434 Marion Street, Thornton, CO 80241
3beds
3,570sqft
Single Family Residence
Built in 1994
6,036 Square Feet Lot
$659,600 Zestimate®
$188/sqft
$3,266 Estimated rent
Home value
$659,600
$620,000 - $706,000
$3,266/mo
Zestimate® history
Owner options
List your home for rent
$3,266/mo
Rent Zestimate®
Find your next renter with Zillow Rental Manager. Plus, with online applications, you can quickly screen prospective tenants – for free.
$3,266/mo
Rent Zestimate®
Refinance and save
$4,207/mo
Est. payment
Refinancing to a lower rate could help reduce your monthly payments and save thousands over the life of the loan.
$4,207/mo
Est. payment
Explore your selling options
Work with a Zillow partner agent
Leverage their expertise and Zillow's premium Showcase listings to get your home seen by more buyers.
Get startedList with your own agent
Get your home in front of millions of buyers by listing it on Zillow.
Learn how to do itSell it yourself
Take full control of how buyers see your home on Zillow by listing For Sale by Owner (FSBO).
List your homeWhat's special
Fence replacementStunning longs peak viewsPark-like backyard oasisSprinkler systemMature landscapingSide of house landscapingCharming three-bedroom three-bath home
Zillow last checked:
Listing updated:
Listed by:
Shawnee Friend 720-939-4950,
Compass - Denver,
The Alchemy Group 720-637-1624,
Compass - Denver
Bought with:
Ali Van Westenberg, 1152755
Keller Williams Advantage Realty LLC
Source: REcolorado as distributed by MLS GRID,MLS#: 7903163
Facts & features
Interior
Bedrooms & bathrooms
- Bedrooms: 3
- Bathrooms: 3
- Full bathrooms: 2
- 1/2 bathrooms: 1
- Main level bathrooms: 1
Bedroom
- Description: Bright Sunny Bedroom With Vaulted Ceilings, Large Walk In Closet And No Shared Bedroom Walls
- Features: Primary Suite
- Level: Upper
- Area: 229.5 Square Feet
- Dimensions: 13.5 x 17
Bedroom
- Level: Upper
- Area: 118.25 Square Feet
- Dimensions: 10.75 x 11
Bedroom
- Level: Upper
- Area: 115.5 Square Feet
- Dimensions: 11 x 10.5
Bathroom
- Description: Newly Remodeled
- Level: Main
- Area: 25 Square Feet
- Dimensions: 5 x 5
Bathroom
- Description: Five Piece Bath With Soaking Tub And Water Closet
- Features: En Suite Bathroom, Primary Suite
- Level: Upper
- Area: 112 Square Feet
- Dimensions: 8 x 14
Bathroom
- Description: Newly Remodeled
- Level: Upper
- Area: 40 Square Feet
- Dimensions: 8 x 5
Den
- Level: Main
- Area: 189 Square Feet
- Dimensions: 14 x 13.5
Dining room
- Level: Main
- Area: 121.5 Square Feet
- Dimensions: 9 x 13.5
Kitchen
- Description: Vaulted Ceilings In Kitchen And Breakfast Nook Area
- Level: Main
- Area: 286 Square Feet
- Dimensions: 13 x 22
Laundry
- Description: Located Directly Off Garage Entry
- Level: Main
- Area: 42 Square Feet
- Dimensions: 6 x 7
Living room
- Description: Gas Fireplace And Ample Natural Light
- Level: Main
- Area: 248 Square Feet
- Dimensions: 16 x 15.5
Loft
- Description: Excellent Office Space Or Entertainment Area
- Level: Upper
- Area: 110 Square Feet
- Dimensions: 11 x 10
Heating
- Forced Air
Cooling
- Central Air
Appliances
- Included: Cooktop, Dishwasher, Disposal, Microwave, Range, Range Hood, Refrigerator, Self Cleaning Oven
- Laundry: In Unit
Features
- Built-in Features, Ceiling Fan(s), Five Piece Bath, High Ceilings, High Speed Internet, Laminate Counters, Open Floorplan, Pantry, Primary Suite, Radon Mitigation System, Smoke Free
- Flooring: Carpet, Wood
- Windows: Window Coverings
- Basement: Full,Unfinished
- Number of fireplaces: 1
- Fireplace features: Gas, Living Room
Interior area
- Total structure area: 3,570
- Total interior livable area: 3,570 sqft
- Finished area above ground: 2,319
- Finished area below ground: 0
Property
Parking
- Total spaces: 2
- Parking features: Concrete, Dry Walled, Electric Vehicle Charging Station(s), Exterior Access Door, Insulated Garage, Lighted, Tandem
- Attached garage spaces: 2
Features
- Levels: Two
- Stories: 2
- Patio & porch: Front Porch, Patio
- Exterior features: Lighting, Private Yard, Rain Gutters
- Pool features: Outdoor Pool
- Fencing: Full
Lot
- Size: 6,036 Square Feet
- Features: Sprinklers In Front, Sprinklers In Rear
Details
- Parcel number: R0017178
- Zoning: res
- Special conditions: Standard
Construction
Type & style
- Home type: SingleFamily
- Architectural style: Contemporary
- Property subtype: Single Family Residence
Materials
- Brick, Frame, Wood Siding
- Foundation: Concrete Perimeter, Slab
- Roof: Composition
Condition
- Updated/Remodeled
- Year built: 1994
Utilities & green energy
- Electric: 110V, 220 Volts, 220 Volts in Garage
- Water: Public
- Utilities for property: Cable Available, Electricity Connected, Natural Gas Available, Phone Available
Community & HOA
Community
- Security: Carbon Monoxide Detector(s), Smoke Detector(s)
- Subdivision: Hunter'S Glen
HOA
- Has HOA: Yes
- Amenities included: Clubhouse, Golf Course, Park, Pool, Tennis Court(s)
- HOA fee: $85 monthly
- HOA name: Hunter's Glen Community Association
- HOA phone: 303-452-7944
Location
- Region: Thornton
Financial & listing details
- Price per square foot: $188/sqft
- Tax assessed value: $609,000
- Annual tax amount: $4,660
- Date on market: 3/28/2026
- Listing terms: Cash,Conventional,FHA,VA Loan
- Exclusions: Washer And Dryer
- Ownership: Individual
- Electric utility on property: Yes
- Road surface type: Paved
Price history
| Date | Event | Price |
|---|---|---|
| 5/4/2026 | Sold | $672,000$188/sqft |
Source:  REcolorado as distributed by MLS GRID #7903163 Report a problem REcolorado as distributed by MLS GRID #7903163 Report a problem | ||
| 4/17/2026 | Pending sale | $672,000$188/sqft |
Source: REcolorado as distributed by MLS GRID #7903163 Report a problem | ||
| 3/28/2026 | Listed for sale | $672,000+11.4%$188/sqft |
Source: REcolorado as distributed by MLS GRID #7903163 Report a problem | ||
| 1/3/2023 | Sold | $603,000+181.8%$169/sqft |
Source: Public Record Report a problem | ||
| 7/22/1998 | Sold | $214,000+7%$60/sqft |
Source: Public Record Report a problem | ||
| 10/31/1994 | Sold | $199,928$56/sqft |
Source: Public Record Report a problem | ||
Public tax history
| Year | Property taxes | Tax assessment |
|---|---|---|
| 2025 | $4,083 +1% | $38,060 -11.8% |
| 2024 | $4,041 +52% | $43,160 |
| 2023 | $2,659 -3.2% | $43,160 +38.8% |
| 2022 | $2,747 | $31,090 -2.8% |
| 2021 | -- | $31,980 +3.8% |
| 2020 | $2,628 | $30,810 -0.2% |
| 2019 | $2,628 +9.6% | $30,870 +10.1% |
| 2018 | $2,397 | $28,030 |
| 2017 | $2,397 | $28,030 +13.6% |
| 2016 | -- | $24,670 +47.5% |
| 2015 | $1,796 | $16,720 +4.8% |
| 2014 | -- | $15,950 -33.3% |
| 2013 | -- | $23,920 +2.1% |
| 2012 | -- | $23,430 |
| 2011 | -- | $23,430 +5.1% |
| 2010 | -- | $22,300 |
| 2009 | -- | $22,300 -4.2% |
| 2008 | -- | $23,280 |
| 2007 | -- | $23,280 -3% |
| 2006 | -- | $23,990 |
| 2005 | -- | $23,990 +3.9% |
| 2004 | -- | $23,080 -6.2% |
| 2003 | $3,090 -0.7% | $24,610 -4.9% |
| 2002 | $3,111 +8.4% | $25,890 +17.7% |
| 2001 | $2,871 | $21,990 |
Find assessor info on the county website
Neighborhood: Hunters Glen
Nearby homes
- $742,2004 bd3 ba4k sqft13469 Marion St, Thornton, CO 80241Off Market
- $714,4004 bd3 ba3.8k sqft13465 Marion St, Thornton, CO 80241Off Market
- $694,7004 bd2 ba2.5k sqft13475 Marion St, Thornton, CO 80241Off Market
- $676,2003 bd3 ba4k sqft13459 Marion St, Thornton, CO 80241Off Market
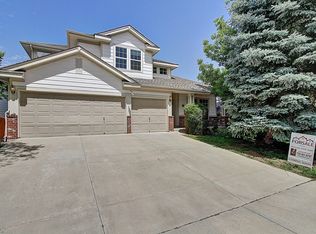
- $709,4004 bd3 ba2.3k sqft13479 Marion St, Thornton, CO 80241Off Market
- $646,5003 bd3 ba3.5k sqft13478 Marion St, Thornton, CO 80241Off Market
- $625,8003 bd3 ba2.6k sqft13468 Marion St, Thornton, CO 80241Off Market
- $615,5004 bd3 ba2.6k sqft13458 Marion St, Thornton, CO 80241Off Market
Nearby schools
GreatSchools rating
- 4/10Hunters Glen Elementary SchoolGrades: PK-5Distance: 0.4 mi
- 4/10Century Middle SchoolGrades: 6-8Distance: 0.6 mi
- 3/10Mountain Range High SchoolGrades: 9-12Distance: 1.8 mi
Schools provided by the listing agent
- Elementary: Hunters Glen
- Middle: Century
- High: Mountain Range
- District: Adams 12 5 Star Schl
Source: REcolorado as distributed by MLS GRID. This data may not be complete. We recommend contacting the local school district to confirm school assignments for this home.
Get a cash offer in 3 minutes
Find out how much your home could sell for in as little as 3 minutes with a no-obligation cash offer.
Estimated market value
$659,600
Get a cash offer in 3 minutes
Find out how much your home could sell for in as little as 3 minutes with a no-obligation cash offer.
Estimated market value
$659,600
- Colorado
- Adams County
- Thornton
- 80241
- Hunters Glen
- 13434 Marion Street
