Skip main navigation
Sold for $380,000
  • $380,000

    13434 PALMERA VISTA DRIVE, RIVERVIEW, FL 33579

    4beds
    1,948sqft
    Single Family Residence
    Built in 2019
    7,135 Square Feet Lot
    $370,200 Zestimate®
    $195/sqft
    $2,558 Estimated rent

    Home value

    $370,200

    Estimated sales range

    Not available

    $2,558/mo

    Zestimate® history
    Loading
    Loading...

    Owner options

    List your home for rent

    $2,558/mo

    Rent Zestimate®

    Find your next renter with Zillow Rental Manager. Plus, with online applications, you can quickly screen prospective tenants – for free.

    Learn more

    $2,558/mo

    Rent Zestimate®

    Refinance and save

    $2,657/mo

    Est. payment

    Refinancing to a lower rate could help reduce your monthly payments and save thousands over the life of the loan.

    See today's rates

    $2,657/mo

    Est. payment

    Explore your selling options

    Work with a Zillow partner agent

    Leverage their expertise and Zillow's premium Showcase listings to get your home seen by more buyers.

    Get started

    List with your own agent

    Get your home in front of millions of buyers by listing it on Zillow.

    Learn how to do it

    Sell it yourself

    Take full control of how buyers see your home on Zillow by listing For Sale by Owner (FSBO).

    List your home

    What's special

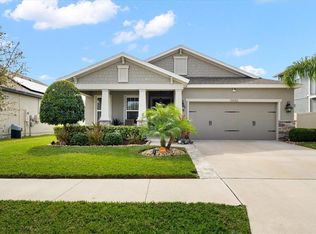
    Exquisite Move-In Ready Home with Resort-Style Amenities in Riverview, FL Welcome to a masterpiece of modern living, where luxury meets functionality in this immaculate residence nestled within one of Riverview’s most sought-after communities. Boasting state-of-the-art amenities, this neighborhood offers an unparalleled lifestyle featuring a resort-style pool, a dedicated kids’ splash pad, a basketball court, a playground, and over 2 miles of scenic walking trails—perfect for those who cherish an active and vibrant way of life. Step inside to discover an elegant open floor plan enhanced by wood-like tile flooring throughout, with plush carpeting reserved for the cozy retreat of the bedrooms. The gourmet kitchen is a chef’s dream, complete with stunning cabinetry, exquisite countertops, and beautiful light fixtures that create an inviting ambiance. The primary suite is a sanctuary, adorned with tray ceilings, a spa-like en-suite bath, and a spacious walk-in closet. A well-designed split floor plan ensures privacy and convenience for all. Seamlessly blending indoor and outdoor living, this home features a fully enclosed screened-in lanai, leading to a huge fenced backyard, perfect for entertaining, gardening, or simply unwinding. Energy efficiency is key with solar panels designed to maximize savings while minimizing your carbon footprint. To top it off, this home is truly move-in ready, equipped with all appliances—including a brand-new refrigerator, microwave, and washer. Located in the heart of Riverview, this stunning home is just moments from premier shopping, dining, and major highways for effortless commuting. Zoned for Hillsborough County Public Schools, it offers access to excellent educational opportunities. Don’t miss the chance to own this extraordinary home that redefines modern living—schedule your private showing today!

    Zillow last checked:

    Listing updated:

    Listed by:

    Cindy Perez 321-202-5224,

    KELLER WILLIAMS ADVANTAGE REALTY 407-977-7600

    Bought with:

    Joshua Gorsuch, 3341231

    REAL BROKER, LLC

    Source: Stellar MLS,MLS#: O6294329MLS LogoOriginating MLS: Orlando Regional

    Facts & features

    Interior

    Bedrooms & bathrooms
    • Bedrooms: 4
    • Bathrooms: 2
    • Full bathrooms: 2
    Primary bedroom
    • Features: Walk-In Closet(s)
    • Level: First
    Kitchen
    • Level: First
    Living room
    • Level: First
    Heating
    • Central
    Cooling
    • Central Air
    Appliances
    • Included: Dishwasher, Dryer, Microwave, Range, Refrigerator, Washer
    • Laundry: Inside, Laundry Room
    Features
    • Ceiling Fan(s), Kitchen/Family Room Combo, Thermostat, Walk-In Closet(s)
    • Flooring: Carpet, Ceramic Tile
    • Doors: Sliding Doors
    • Has fireplace: No
    Interior area
    • Total structure area: 2,527
    • Total interior livable area: 1,948 sqft

    Property

    Parking
    • Total spaces: 2
    • Parking features: Garage - Attached
    • Attached garage spaces: 2
    Features
    • Levels: One
    • Stories: 1
    • Exterior features: Rain Gutters, Sidewalk
    Lot
    • Size: 7,135 Square Feet
    Details
    • Parcel number: U153120B1I00000200038.0
    • Zoning: PD
    • Special conditions: None

    Construction

    Type & style
    • Home type: SingleFamily
    • Property subtype: Single Family Residence
    Materials
    • Block, Stucco, Wood Frame (FSC Certified)
    • Foundation: Slab
    • Roof: Shingle
    Condition
    • New construction: No
    • Year built: 2019

    Utilities & green energy

    • Electric: Photovoltaics Third-Party Owned
    • Sewer: Public Sewer
    • Water: Public
    • Utilities for property: Electricity Connected, Water Connected
    Green energy
    • Energy generation: Solar

    Community & HOA

    Community
    • Features: Dog Park, Park, Playground, Pool, Sidewalks, Tennis Court(s)
    • Pet fee: $0 monthly
    • Subdivision: RESERVE AT PRADERA PH 3
    HOA
    • Has HOA: Yes
    • Amenities included: Basketball Court, Playground, Pool
    • HOA fee: $15 monthly
    • HOA name: Rizzetta & Company inc
    • HOA phone: 813-933-5571
    Location
    • Region: Riverview

    Financial & listing details

    • Price per square foot: $195/sqft
    • Tax assessed value: $315,063
    • Annual tax amount: $7,346
    • Date on market: 3/28/2025
    • Cumulative days on market: 27 days
    • Listing terms: Cash,Conventional,FHA,VA Loan
    • Ownership: Fee Simple
    • Total actual rent: 0
    • Electric utility on property: Yes
    • Road surface type: Asphalt

    Price history

    DateEventPrice
    5/30/2025Sold$380,000-5%$195/sqft
    Source: Stellar MLS #O6294329 Report a problem
    4/28/2025Pending sale$399,900$205/sqft
    Source: Stellar MLS #O6294329 Report a problem
    4/21/2025Listed for sale$399,900$205/sqft
    Source: Stellar MLS #O6294329 Report a problem
    4/21/2025Pending sale$399,900$205/sqft
    Source: Stellar MLS #O6294329 Report a problem
    3/28/2025Listed for sale$399,900$205/sqft
    Source: Stellar MLS #O6294329 Report a problem

    Public tax history

    YearProperty taxesTax assessment
    2025$7,943 +8.1%$315,063 +26.7%
    2024$7,346 +7%$248,609 +3%
    2023$6,863 +8%$241,368 +3%
    2022$6,353 +3%$234,338 +3%
    2021$6,171 -7.1%$227,513 +4.5%
    2020$6,641 +106.8%$217,700 +2674%
    2019$3,211 $7,848 +10%
    2018$3,211 $7,135
    Find assessor info on the county website

    Neighborhood: The Reserve at Pradera

    Nearby schools

    GreatSchools rating
    Schools provided by the listing agent
    • Elementary: Warren Hope Dawson Elementary
    • Middle: Eisenhower-HB
    • High: Sumner High School

    Source: Stellar MLS. This data may not be complete. We recommend contacting the local school district to confirm school assignments for this home.

    Get a cash offer in 3 minutes
    Find out how much your home could sell for in as little as 3 minutes with a no-obligation cash offer.
    Estimated market value
    $370,200
    Get a cash offer in 3 minutes
    Find out how much your home could sell for in as little as 3 minutes with a no-obligation cash offer.
    Estimated market value
    $370,200