Modern Luxury Meets Smart Living .... Discover the perfect blend of comfort, modern style, and cutting edge technology in this beautifully updated total 5934 sq ft home. Featuring 4 bedrooms, 4.5 bathrooms, situated in a friendly neighborhood, this property offers convenience and luxury just minutes from schools, parks, and shopping. SMART HOME FEATURES This home is equipped with a comprehensive smart home system, allowing you to control everything from your iPad in your living room. Adjust interior and exterior lights, set the HVAC temperature, activate the alarm, manage garage doors and the sprinkler system, monitor the exterior cameras, secure the smart main door lock for peace of mind and much more …...All with just few taps to have ultimate connivence and peace of mind. MAIN LEVEL The spacious open-concept living room features a gas fireplace, and is filled with natural light leading out to a beautiful paver patio and a large fenced backyard surrounded by trees and backs to a tree save area. The living room flows seamlessly in an updated kitchen with stainless steel appliances and stunning counter-tops. The main level floor also includes a well appointed office with two customized desks and ample natural light along with a family room and dining room. UPSTAIRS The second floor boasts 4 well sized bedrooms and 3 updated baths with HEATED floors. The primary suite features two walk-in closets and a luxurious new Bathroom with a double vanity. BASEMENT The walk-up basement is perfect for entertainment featuring a theater room, exercise room, customized bar with cabinets, wine cooler and an ice maker, a space for a pool table, one full bathroom and a large storage area. MORE FEATURES Home automation, water filter, central air sanitizer, sprinkler system, landscape lighting, finish garage floor with polyaspartic material, heated floors in upper bathrooms, crown molding, windows 2020, Roof 2019, water heater 2024, HVAC 2022. Property location is close to shopping, restaurants, schools, Library, Rt. 50, Rt .29 and Rt. 66
Sold for $1,555,000
$1,555,000
13434 Pearson Valley Ln, Centreville, VA 20120
4beds
5,934sqft
Single Family Residence
Built in 2001
0.33 Acres Lot
$1,523,600 Zestimate®
$262/sqft
$5,482 Estimated rent
Home value
$1,523,600
$1.45M - $1.62M
$5,482/mo
Zestimate® history
Owner options
List your home for rent
$5,482/mo
Rent Zestimate®
Find your next renter with Zillow Rental Manager. Plus, with online applications, you can quickly screen prospective tenants – for free.
$5,482/mo
Rent Zestimate®
Refinance and save
$10,225/mo
Est. payment
Refinancing to a lower rate could help reduce your monthly payments and save thousands over the life of the loan.
$10,225/mo
Est. payment
Explore your selling options
Work with a Zillow partner agent
Leverage their expertise and Zillow's premium Showcase listings to get your home seen by more buyers.
Get startedList with your own agent
Get your home in front of millions of buyers by listing it on Zillow.
Learn how to do itSell it yourself
Take full control of how buyers see your home on Zillow by listing For Sale by Owner (FSBO).
List your homeWhat's special
Gas fireplaceFamily roomTheater roomCustomized barLarge fenced backyardPaver patioExercise room
Zillow last checked:
Listing updated:
Listed by:
Diana Hirezi 703-472-3134,
Samson Properties
Bought with:
Diana Osafo, 0225207580
Coldwell Banker Realty
Source: Bright MLS,MLS#: VAFX2207286
Facts & features
Interior
Bedrooms & bathrooms
- Bedrooms: 4
- Bathrooms: 5
- Full bathrooms: 4
- 1/2 bathrooms: 1
- Main level bathrooms: 1
Rooms
- Room types: Living Room, Dining Room, Kitchen, Game Room, Family Room, Basement, Foyer, Breakfast Room, Exercise Room, Laundry, Office, Storage Room, Media Room, Bathroom 1, Full Bath
Basement
- Area: 1978
Heating
- Forced Air, Natural Gas
Cooling
- Central Air, Electric
Appliances
- Included: Microwave, Cooktop, Dishwasher, Disposal, Double Oven, Stainless Steel Appliance(s), Washer, Dryer, Electric Water Heater
- Laundry: Main Level, Laundry Room
Features
- Air Filter System, Breakfast Area, Crown Molding, Family Room Off Kitchen, Kitchen - Gourmet, Bathroom - Walk-In Shower, Built-in Features, Upgraded Countertops, Bar, Double/Dual Staircase
- Flooring: Carpet, Wood
- Basement: Finished,Walk-Out Access,Sump Pump,Shelving
- Number of fireplaces: 1
- Fireplace features: Electric
Interior area
- Total structure area: 5,934
- Total interior livable area: 5,934 sqft
- Finished area above ground: 3,956
- Finished area below ground: 1,978
Property
Parking
- Total spaces: 2
- Parking features: Garage Faces Front, Garage Door Opener, Attached
- Attached garage spaces: 2
Accessibility
- Accessibility features: Accessible Entrance
Features
- Levels: Three
- Stories: 3
- Exterior features: Lighting, Lawn Sprinkler
- Pool features: None
Lot
- Size: 0.33 Acres
Details
- Additional structures: Above Grade, Below Grade
- Parcel number: 0551 23 0009
- Zoning: 121
- Special conditions: Standard
Construction
Type & style
- Home type: SingleFamily
- Architectural style: Colonial
- Property subtype: Single Family Residence
Materials
- Brick, Vinyl Siding
- Foundation: Concrete Perimeter
Condition
- New construction: No
- Year built: 2001
Utilities & green energy
- Sewer: Public Sewer
- Water: Public
Community & HOA
Community
- Security: Exterior Cameras, Main Entrance Lock, Security System
- Subdivision: Devereaux Estates
HOA
- Has HOA: Yes
- Services included: Trash
- HOA fee: $392 annually
Location
- Region: Centreville
Financial & listing details
- Price per square foot: $262/sqft
- Tax assessed value: $1,088,680
- Annual tax amount: $12,612
- Date on market: 1/15/2025
- Listing agreement: Exclusive Right To Sell
- Ownership: Fee Simple
Price history
| Date | Event | Price |
|---|---|---|
| 2/3/2025 | Sold | $1,555,000+4%$262/sqft |
Source:  Bright MLS #VAFX2207286 Report a problem Bright MLS #VAFX2207286 Report a problem | ||
| 1/21/2025 | Pending sale | $1,495,000$252/sqft |
Source: Bright MLS #VAFX2207286 Report a problem | ||
| 1/15/2025 | Listed for sale | $1,495,000+179%$252/sqft |
Source: Bright MLS #VAFX2207286 Report a problem | ||
| 5/21/2001 | Sold | $535,765$90/sqft |
Source: Public Record Report a problem | ||
Public tax history
| Year | Property taxes | Tax assessment |
|---|---|---|
| 2025 | $12,585 -0.2% | $1,088,680 |
| 2024 | $12,612 +9.3% | $1,088,680 +6.5% |
| 2023 | $11,535 +4.6% | $1,022,170 +6% |
| 2022 | $11,025 | $964,150 +14.3% |
| 2021 | -- | $843,490 +3.8% |
| 2020 | $9,617 +2.6% | $812,610 +2.6% |
| 2019 | $9,375 +1.6% | $792,160 +1.6% |
| 2018 | $9,229 +5% | $779,800 +3% |
| 2017 | $8,788 -1.9% | $756,900 -2.1% |
| 2016 | $8,956 +5% | $773,050 +1.1% |
| 2015 | $8,532 +5.6% | $764,550 +5.4% |
| 2014 | $8,079 | $725,540 +1.2% |
| 2013 | -- | $716,590 +3.3% |
| 2012 | -- | $693,780 +2.4% |
| 2011 | -- | $677,200 +4.4% |
| 2010 | -- | $648,630 -0.7% |
| 2009 | -- | $653,230 -8.8% |
| 2008 | -- | $715,920 -9.9% |
| 2007 | -- | $794,670 +37% |
| 2003 | -- | $580,260 +14% |
| 2002 | -- | $509,000 |
Find assessor info on the county website
Neighborhood: 20120
Nearby homes
- $1,366,7005 bd4 ba5.4k sqft13432 Pearson Valley Ln, Centreville, VA 20120Off Market
- $1,334,9004 bd4 ba4k sqft13436 Pearson Valley Ln, Centreville, VA 20120Off Market
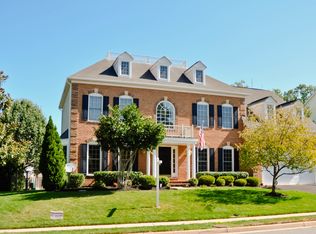
- $1,393,4004 bd5 ba5.3k sqft4711 Devereaux Ct, Centreville, VA 20120Off Market
- $1,290,5004 bd5 ba5k sqft13317 Scotch Run Ct, Centreville, VA 20120Off Market

- $1,424,2005 bd4 ba5.5k sqft13430 Pearson Valley Ln, Centreville, VA 20120Off Market
- $1,319,0004 bd3 ba4.1k sqft13315 Scotch Run Ct, Centreville, VA 20120Off Market
- $1,515,2006 bd5 ba4.5k sqft13433 Pearson Valley Ln, Centreville, VA 20120Off Market
- $1,471,4004 bd4 ba4.9k sqft13431 Pearson Valley Ln, Centreville, VA 20120Off Market
Nearby schools
GreatSchools rating
- 9/10Greenbriar West Elementary SchoolGrades: PK-6Distance: 1.5 mi
- 10/10Rocky Run Middle SchoolGrades: 7-8Distance: 1.3 mi
- 9/10Chantilly High SchoolGrades: 9-12Distance: 1.7 mi
Schools provided by the listing agent
- Elementary: Greenbriar West
- Middle: Rocky Run
- High: Chantilly
- District: Fairfax County Public Schools
Source: Bright MLS. This data may not be complete. We recommend contacting the local school district to confirm school assignments for this home.
Get a cash offer in 3 minutes
Find out how much your home could sell for in as little as 3 minutes with a no-obligation cash offer.
Estimated market value
$1,523,600
Get a cash offer in 3 minutes
Find out how much your home could sell for in as little as 3 minutes with a no-obligation cash offer.
Estimated market value
$1,523,600
- Virginia
- Fairfax County
- Centreville
- 20120
- 13434 Pearson Valley Ln
Nearby cities
Nearby neighborhoods
Nearby zip codes
Other Centreville Topics
