Skip main navigation
Closed
  • $1,181,000

    13434 Wood Duck Dr, Plainfield, IL 60585

    4beds
    5,554sqft
    Single Family Residence
    Built in 1999
    8,276 Square Feet Lot
    $1,181,000 Zestimate®
    $213/sqft
    $5,440 Estimated rent

    Home value

    $1,181,000

    $1.02M - $1.38M

    $5,440/mo

    Zestimate® history
    Loading
    Loading...

    Owner options

    List your home for rent

    $5,440/mo

    Rent Zestimate®

    Find your next renter with Zillow Rental Manager. Plus, with online applications, you can quickly screen prospective tenants – for free.

    Learn more

    $5,440/mo

    Rent Zestimate®

    Refinance and save

    $7,859/mo

    Est. payment

    Refinancing to a lower rate could help reduce your monthly payments and save thousands over the life of the loan.

    See today's rates

    $7,859/mo

    Est. payment

    Explore your selling options

    Work with a Zillow partner agent

    Leverage their expertise and Zillow's premium Showcase listings to get your home seen by more buyers.

    Get started

    List with your own agent

    Get your home in front of millions of buyers by listing it on Zillow.

    Learn how to do it

    Sell it yourself

    Take full control of how buyers see your home on Zillow by listing For Sale by Owner (FSBO).

    List your home

    What's special

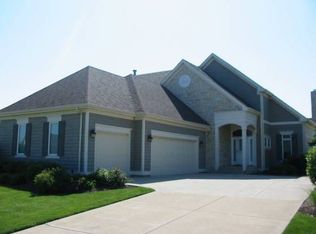
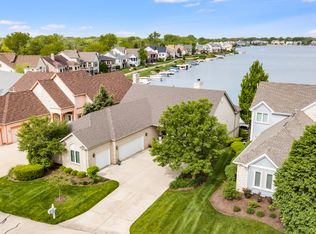
    Awesome Lake Front Property on Lake Walloon in The Lakelands with Walk-Out Finished Basement & Large Three Car Garage! Enjoy Resort Style Living in Your Own Back Yard with Expansive Lake Vistas & Fabulous Sunsets. Luxury First Floor Main Suite Bedroom features a Beautiful Luxury Bath, Twin Vanities & Knee Space, Soaking Tub + Separate Shower, Private Commode & WIC With Direct Access to Deck! EACH of the THREE LEVELS Feature an ENSUITE BATH! Perfect for Related Living or Guests. Large Two Story Foyer Leading to a Sunny Open Workstation/Den Area w Desk & Bookshelves & Lake View. Dramatic Cathedral Living & Dining Room Great Room with Panoramic Lake Views Offering an Open Kitchen, 42" Cabinetry & Large Pantry. Full Wall of Windows Facing the Lake + Corner Fireplace. Newer Trex Deck Off Main Suite & Dinette Area. Second Floor Offers a Loft Overlooking the Great Room, Including a Full Bath & 2nd Bedroom Plus a Private Ensuite Bedroom, Large Closet Private Full Bath & Access to Additional Floored Storage Above the Garage. The Walk-Out Lower Level has a Kitchenette, Bar Overhang, Refrigerator, Built-In Oven & Sink + Pantry. Huge Recreation Room Corner Gas Fireplace Overlooks the Lake! The 4th Bedroom Offers an Ensuite Full Bath, Very Large WIC + Direct Access to Family Room. Unique Grotto Style Wine Room + Large Utility Rm and an Additional Laundry Hookup in Addition to the First Floor Laundry Room. White 6 Panel Doors with Wide Trim, Concrete Patio Off Lower Level. Meticulously Maintained. Dual New High Efficiency Furnace & Cent Air 2020, New Twin Water Heaters 2019, Energy Efficient 2X6 Wall Construction with Cellulose Insulation Keeps Energy Costs Down! New Roof 2016, Interior Painted 2022, Newer High Efficiency Pella Wood Windows Installed Between 2013 & 2022. (Except for the LL Guest Suite West Wall). Boat Dock with a Mechanical Lift. Exterior Siding Stained 2021. Central Vac & Intercom Sold "As-Is". Rare Opportunity to Enjoy a Vacation Every Day! The Sunsets are Unbelievable!

    This property is not currently displayed as for sale or rent on Zillow. This may be different from what's on other websites or public sources.

    Zillow last checked:

    Listing updated:

    Listed by:

    Linda Little, CNC,CSC,E-PRO,RSPS,SFR,SRES 630-334-0575,

    Little Realty,

    Robert Little 630-292-9000,

    Little Realty

    Bought with:

    Jinnie Allan

    Keller Williams Infinity

    Source: MRED as distributed by MLS GRID,MLS#: 11712726MLS Logo

    Facts & features

    Interior

    Bedrooms & bathrooms
    • Bedrooms: 4
    • Bathrooms: 5
    • Full bathrooms: 4
    • 1/2 bathrooms: 1
    Rooms
    • Room types: Den, Utility Room-Lower Level
    Primary bedroom
    • Features: Flooring (Carpet), Window Treatments (Blinds), Bathroom (Full, Double Sink, 29 Inch Knee Clearance at Vanity, Tub & Separate Shwr)
    • Level: Main
    • Area: 288 Square Feet
    • Dimensions: 18X16
    Bedroom 2
    • Features: Flooring (Carpet), Window Treatments (Blinds, Curtains/Drapes)
    • Level: Second
    • Area: 208 Square Feet
    • Dimensions: 16X13
    Bedroom 3
    • Features: Flooring (Carpet), Window Treatments (Curtains/Drapes)
    • Level: Second
    • Area: 169 Square Feet
    • Dimensions: 13X13
    Bedroom 4
    • Features: Flooring (Carpet)
    • Level: Basement
    • Area: 255 Square Feet
    • Dimensions: 17X15
    Bar entertainment
    • Features: Flooring (Carpet)
    • Level: Basement
    • Area: 110 Square Feet
    • Dimensions: 11X10
    Den
    • Features: Flooring (Carpet)
    • Level: Main
    • Area: 80 Square Feet
    • Dimensions: 10X8
    Dining room
    • Features: Flooring (Carpet)
    • Level: Main
    • Area: 224 Square Feet
    • Dimensions: 16X14
    Family room
    • Features: Flooring (Carpet), Window Treatments (Blinds)
    • Level: Basement
    • Area: 868 Square Feet
    • Dimensions: 31X28
    Kitchen
    • Features: Kitchen (Island, Pantry-Walk-in, Breakfast Room, Pantry, SolidSurfaceCounter), Flooring (Ceramic Tile)
    • Level: Main
    • Area: 182 Square Feet
    • Dimensions: 14X13
    Laundry
    • Features: Flooring (Ceramic Tile)
    • Level: Main
    • Area: 55 Square Feet
    • Dimensions: 11X5
    Living room
    • Features: Flooring (Carpet), Window Treatments (Blinds, Shutters)
    • Level: Main
    • Area: 868 Square Feet
    • Dimensions: 31X28
    Other
    • Features: Flooring (Other)
    • Level: Basement
    • Area: 126 Square Feet
    • Dimensions: 18X7
    Heating
    • Natural Gas, Forced Air
    Cooling
    • Central Air, Zoned
    Appliances
    • Included: Double Oven, Microwave, Dishwasher, Refrigerator, Washer, Dryer, Disposal, Cooktop, Oven, Gas Cooktop, Multiple Water Heaters, Gas Water Heater
    • Laundry: Main Level, Gas Dryer Hookup, In Unit, Multiple Locations, Sink
    Features
    • Cathedral Ceiling(s), Wet Bar, 1st Floor Bedroom, In-Law Floorplan, 1st Floor Full Bath, Built-in Features, Walk-In Closet(s), Bookcases, High Ceilings, Open Floorplan, Pantry, Replacement Windows
    • Windows: Replacement Windows, Screens, Drapes
    • Basement: Finished,Exterior Entry,Rec/Family Area,Sleeping Area,Full,Walk-Out Access
    • Attic: Unfinished
    • Number of fireplaces: 2
    • Fireplace features: Wood Burning, Gas Log, Insert, Family Room, Great Room
    Interior area
    • Total structure area: 5,554
    • Total interior livable area: 5,554 sqft
    • Finished area below ground: 2,247

    Property

    Parking
    • Total spaces: 3
    • Parking features: Concrete, Garage Door Opener, Garage, On Site, Garage Owned, Attached
    • Attached garage spaces: 3
    • Has uncovered spaces: Yes
    Accessibility
    • Accessibility features: No Disability Access
    Features
    • Stories: 1.5
    • Patio & porch: Deck, Patio
    • Exterior features: Boat Slip
    • Has view: Yes
    • View description: Water
    • Has water view: Yes
    • Water view: Water
    • Waterfront features: Beach Access, Lake Front, Lake Privileges, Waterfront
    Lot
    • Size: 8,276 Square Feet
    • Dimensions: 65X124X65X122
    • Features: Landscaped, Water Rights, Views
    Details
    • Parcel number: 0701354010520000
    • Special conditions: None
    • Other equipment: Central Vacuum, Ceiling Fan(s), Sump Pump

    Construction

    Type & style
    • Home type: SingleFamily
    • Architectural style: Traditional
    • Property subtype: Single Family Residence
    Materials
    • Cedar, Stone
    • Foundation: Concrete Perimeter
    • Roof: Asphalt
    Condition
    • New construction: No
    • Year built: 1999
    Details
    • Builder model: CUSTOM

    Utilities & green energy

    • Electric: Circuit Breakers
    • Sewer: Public Sewer
    • Water: Public

    Community & HOA

    Community
    • Features: Gated
    • Security: Carbon Monoxide Detector(s)
    • Subdivision: The Lakelands
    HOA
    • Has HOA: Yes
    • Services included: Lake Rights
    • HOA fee: $730 quarterly
    Location
    • Region: Plainfield

    Financial & listing details

    • Price per square foot: $213/sqft
    • Annual tax amount: $17,367
    • Date on market: 2/3/2023
    • Listing terms: Cash
    • Ownership: Fee Simple w/ HO Assn.
    • Has irrigation water rights: Yes

    Price history

    DateEventPrice
    3/13/2023Sold$795,000-3.6%$143/sqft
    Source: MRED as distributed by MLS GRID #11712726 Report a problem
    2/7/2023Contingent$825,000$149/sqft
    Source: MRED as distributed by MLS GRID #11712726 Report a problem
    2/3/2023Listed for sale$825,000+73.7%$149/sqft
    Source: MRED as distributed by MLS GRID #11712726 Report a problem
    12/18/2009Sold$475,000$86/sqft
    Source: MRED as distributed by MLS GRID #07085021 Report a problem

    Public tax history

    Tax history is unavailable.

    Neighborhood: 60585

    Nearby schools

    GreatSchools rating
    Schools provided by the listing agent
    • Elementary: Liberty Elementary School
    • Middle: John F Kennedy Middle School
    • High: Plainfield East High School
    • District: 202

    Source: MRED as distributed by MLS GRID. This data may not be complete. We recommend contacting the local school district to confirm school assignments for this home.

    Get a cash offer in 3 minutes
    Find out how much your home could sell for in as little as 3 minutes with a no-obligation cash offer.
    Estimated market value
    $1,181,000
    Get a cash offer in 3 minutes
    Find out how much your home could sell for in as little as 3 minutes with a no-obligation cash offer.
    Estimated market value
    $1,181,000