Property is under contract but open to back up offers. This is the home you have been waiting for! Owners are being relocated for work out of state. Recent updates include: New upper level laundry room, new electric fireplace wall in the family room, new hanging lights in the kitchen, new recess lighting in the main and lower levels, newly renovated lower level bathroom, new roof, newly stained deck, new driveway, new door handles, and new light switches. Located in the highly coveted Poplar Tree Estates, with over 4,000 square feet, 6 generously sized bedrooms, and 3.5 bathrooms, you'll love what this house has to offer. Walk through the front door to face a magnificent 2-story foyer with a curved staircase. The timelessness and elegance of hardwood floors in a home are hard to beat, which are installed throughout the main and upper levels. The eat-in kitchen is equipped with granite countertops, stainless steel appliances, and a large window + skylight, allowing for natural light to flood in from multiple directions. You'll feel right at home in the open family room that leads to the deck. The upper level has an owner's suite with a walk-in closet, 4 spacious bedrooms, 2 full bathrooms each with double vanities + heated floors. The lower level has a walk-out entrance, and another bedroom + full bathroom. With the low HOA fee at $150/quarter (or $50/month), it's remarkable how there's parks, playgrounds, fields, walking/biking trails, and a neighborhood pool all within the Poplar Tree Estates community. Nearby are Ellanor C. Lawrence Park, Poplar Tree ES, Rocky Run MS, Chantilly HS, Wegman's, Whole Foods, and many retail/shopping centers. The Poplar Tree Park Park & Ride with 279 free parking spaces which is served by Fairfax Connector route 615 - a blessing for commuters!
Sold for $1,165,000
$1,165,000
13435 Black Gum Ct, Chantilly, VA 20151
6beds
3,704sqft
Single Family Residence
Built in 1986
8,813 Square Feet Lot
$1,191,000 Zestimate®
$315/sqft
$4,708 Estimated rent
Home value
$1,191,000
$1.12M - $1.27M
$4,708/mo
Zestimate® history
Owner options
List your home for rent
$4,708/mo
Rent Zestimate®
Find your next renter with Zillow Rental Manager. Plus, with online applications, you can quickly screen prospective tenants – for free.
$4,708/mo
Rent Zestimate®
Refinance and save
$7,456/mo
Est. payment
Refinancing to a lower rate could help reduce your monthly payments and save thousands over the life of the loan.
$7,456/mo
Est. payment
Explore your selling options
Work with a Zillow partner agent
Leverage their expertise and Zillow's premium Showcase listings to get your home seen by more buyers.
Get startedList with your own agent
Get your home in front of millions of buyers by listing it on Zillow.
Learn how to do itSell it yourself
Take full control of how buyers see your home on Zillow by listing For Sale by Owner (FSBO).
List your homeWhat's special
New electric fireplaceNewly stained deckGranite countertopsNewly built laundry roomEat-in kitchenWalk-out entranceCurved staircase
Zillow last checked:
Listing updated:
Listed by:
Carson Truong 240-813-5080,
C Three, Inc.
Bought with:
Joseph Dao, SP200205642
Redfin Corporation
Source: Bright MLS,MLS#: VAFX2225322
Facts & features
Interior
Bedrooms & bathrooms
- Bedrooms: 6
- Bathrooms: 4
- Full bathrooms: 3
- 1/2 bathrooms: 1
- Main level bathrooms: 1
Rooms
- Room types: Living Room, Dining Room, Primary Bedroom, Bedroom 2, Bedroom 3, Bedroom 4, Bedroom 5, Kitchen, Family Room, Foyer, Breakfast Room, Study, Recreation Room, Utility Room, Bedroom 6, Primary Bathroom, Full Bath, Half Bath
Primary bedroom
- Features: Window Treatments, Attached Bathroom, Walk-In Closet(s), Flooring - HardWood, Ceiling Fan(s)
- Level: Upper
Bedroom 2
- Features: Flooring - HardWood, Ceiling Fan(s)
- Level: Upper
Bedroom 3
- Features: Window Treatments, Flooring - HardWood, Ceiling Fan(s)
- Level: Upper
Bedroom 4
- Features: Ceiling Fan(s), Flooring - HardWood, Window Treatments, Cathedral/Vaulted Ceiling
- Level: Upper
Bedroom 5
- Features: Window Treatments, Flooring - HardWood, Ceiling Fan(s)
- Level: Upper
Bedroom 6
- Features: Basement - Finished, Flooring - HardWood, Window Treatments
- Level: Lower
Primary bathroom
- Features: Double Sink, Window Treatments, Soaking Tub, Flooring - Heated
- Level: Upper
Breakfast room
- Features: Flooring - HardWood
- Level: Main
Dining room
- Features: Flooring - HardWood, Chair Rail, Crown Molding
- Level: Main
Family room
- Features: Flooring - HardWood, Ceiling Fan(s), Fireplace - Wood Burning, Balcony Access
- Level: Main
Foyer
- Features: Flooring - HardWood
- Level: Main
Other
- Features: Double Sink, Flooring - Tile/Brick, Bathroom - Tub Shower, Skylight(s)
- Level: Upper
Other
- Features: Flooring - Tile/Brick, Basement - Finished
- Level: Lower
Half bath
- Features: Flooring - Tile/Brick
- Level: Main
Kitchen
- Features: Breakfast Bar, Granite Counters, Flooring - HardWood, Eat-in Kitchen, Kitchen - Electric Cooking, Skylight(s)
- Level: Main
Living room
- Features: Flooring - HardWood
- Level: Main
Recreation room
- Features: Flooring - Laminate Plank, Basement - Finished
- Level: Lower
Study
- Features: Window Treatments
- Level: Main
Utility room
- Features: Basement - Unfinished, Flooring - Concrete
- Level: Lower
Heating
- Programmable Thermostat, Forced Air, Natural Gas
Cooling
- Central Air, Ceiling Fan(s), Programmable Thermostat, Electric
Appliances
- Included: Microwave, Dishwasher, Disposal, Dryer, Exhaust Fan, Oven, Oven/Range - Electric, Refrigerator, Stainless Steel Appliance(s), Cooktop, Washer, Water Heater, Gas Water Heater
- Laundry: Has Laundry, Lower Level
Features
- Attic, Breakfast Area, Ceiling Fan(s), Chair Railings, Combination Kitchen/Dining, Crown Molding, Curved Staircase, Family Room Off Kitchen, Floor Plan - Traditional, Formal/Separate Dining Room, Eat-in Kitchen, Primary Bath(s), Soaking Tub, Bathroom - Stall Shower, Bathroom - Tub Shower, Upgraded Countertops, Walk-In Closet(s)
- Flooring: Hardwood, Laminate, Tile/Brick, Concrete, Wood
- Doors: Sliding Glass
- Windows: Bay/Bow, Skylight(s), Storm Window(s), Window Treatments
- Basement: Connecting Stairway,Full,Finished,Heated,Improved,Rear Entrance,Walk-Out Access,Windows,Workshop
- Number of fireplaces: 1
- Fireplace features: Electric
Interior area
- Total structure area: 4,031
- Total interior livable area: 3,704 sqft
- Finished area above ground: 2,944
- Finished area below ground: 760
Property
Parking
- Total spaces: 2
- Parking features: Storage, Built In, Covered, Garage Faces Front, Garage Door Opener, Inside Entrance, Driveway, Private, Attached
- Attached garage spaces: 2
- Has uncovered spaces: Yes
Accessibility
- Accessibility features: None
Features
- Levels: Three
- Stories: 3
- Patio & porch: Deck, Patio
- Exterior features: Lighting, Play Area
- Pool features: Community
- Has view: Yes
- View description: Garden, Street, Trees/Woods
Lot
- Size: 8,813 Square Feet
- Features: Backs - Open Common Area, Backs to Trees, Cul-De-Sac, Front Yard, Landscaped, Rear Yard, Suburban
Details
- Additional structures: Above Grade, Below Grade
- Parcel number: 0453 03 0241
- Zoning: 302
- Special conditions: Standard
Construction
Type & style
- Home type: SingleFamily
- Architectural style: Colonial
- Property subtype: Single Family Residence
Materials
- Brick, Vinyl Siding
- Foundation: Other
- Roof: Architectural Shingle
Condition
- New construction: No
- Year built: 1986
- Major remodel year: 2023
Utilities & green energy
- Sewer: Public Sewer
- Water: Public
Community & HOA
Community
- Features: Pool
- Security: Carbon Monoxide Detector(s), Smoke Detector(s)
- Subdivision: Poplar Tree Estates
HOA
- Has HOA: Yes
- Amenities included: Basketball Court, Bike Trail, Clubhouse, Common Grounds, Jogging Path, Meeting Room, Picnic Area, Pool, Recreation Facilities, Tennis Court(s), Tot Lots/Playground
- Services included: Common Area Maintenance, Pool(s), Recreation Facility, Reserve Funds, Road Maintenance, Snow Removal, Trash
- HOA fee: $150 quarterly
- HOA name: POPLAR TREE ESTATES
Location
- Region: Chantilly
Financial & listing details
- Price per square foot: $315/sqft
- Tax assessed value: $915,760
- Annual tax amount: $10,609
- Date on market: 3/6/2025
- Listing agreement: Exclusive Right To Sell
- Ownership: Fee Simple
Price history
| Date | Event | Price |
|---|---|---|
| 6/16/2025 | Sold | $1,165,000+1.3%$315/sqft |
Source:  Bright MLS #VAFX2225322 Report a problem Bright MLS #VAFX2225322 Report a problem | ||
| 5/2/2025 | Contingent | $1,150,000$310/sqft |
Source: Bright MLS #VAFX2225322 Report a problem | ||
| 5/1/2025 | Listed for sale | $1,150,000$310/sqft |
Source: Bright MLS #VAFX2225322 Report a problem | ||
| 3/14/2025 | Listing removed | $1,150,000$310/sqft |
Source: Bright MLS #VAFX2225322 Report a problem | ||
| 3/6/2025 | Listed for sale | $1,150,000+5.8%$310/sqft |
Source: Bright MLS #VAFX2225322 Report a problem | ||
| 5/3/2024 | Sold | $1,087,000+9.2%$293/sqft |
Source: Bright MLS #VAFX2158416 Report a problem | ||
| 4/11/2024 | Pending sale | $995,000$269/sqft |
Source: Bright MLS #VAFX2158416 Report a problem | ||
| 4/5/2024 | Listed for sale | $995,000$269/sqft |
Source: Bright MLS #VAFX2158416 Report a problem | ||
Public tax history
Tax history is unavailable.
Find assessor info on the county website
Neighborhood: 20151
Nearby homes
- $975,0004 bd3 ba2.3k sqft13433 Black Gum Ct, Chantilly, VA 20151Off Market
- $1,009,1005 bd3 ba2.4k sqft4437 Woods Edge Ct, Chantilly, VA 20151Off Market
- $1,081,4005 bd3 ba3.8k sqft4439 Woods Edge Ct, Chantilly, VA 20151Off Market
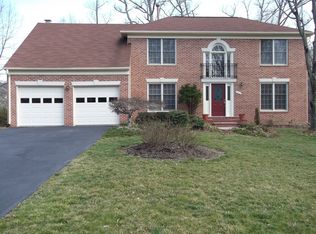
- $984,4004 bd2 ba2.5k sqft13434 Black Gum Ct, Chantilly, VA 20151Off Market
- $1,063,6005 bd3 ba3k sqft13431 Black Gum Ct, Chantilly, VA 20151Off Market
- $915,0004 bd4 ba3.7k sqft4435 Woods Edge Ct, Chantilly, VA 20151Sold
- $981,6005 bd2 ba2.6k sqft13432 Black Gum Ct, Chantilly, VA 20151Off Market
- $984,8004 bd2 ba2.3k sqft4441 Woods Edge Ct, Chantilly, VA 20151Off Market
Nearby schools
GreatSchools rating
- 10/10Poplar Tree Elementary SchoolGrades: PK-6Distance: 0.6 mi
- 10/10Rocky Run Middle SchoolGrades: 7-8Distance: 0.3 mi
- 9/10Chantilly High SchoolGrades: 9-12Distance: 0.6 mi
Schools provided by the listing agent
- Elementary: Poplar Tree
- Middle: Rocky Run
- High: Chantilly
- District: Fairfax County Public Schools
Source: Bright MLS. This data may not be complete. We recommend contacting the local school district to confirm school assignments for this home.
Get a cash offer in 3 minutes
Find out how much your home could sell for in as little as 3 minutes with a no-obligation cash offer.
Estimated market value
$1,191,000
Get a cash offer in 3 minutes
Find out how much your home could sell for in as little as 3 minutes with a no-obligation cash offer.
Estimated market value
$1,191,000
- Virginia
- Fairfax County
- Chantilly
- 20151
- 13435 Black Gum Ct
Nearby cities
Nearby zip codes
Other Chantilly Topics
