* Saddletree stunner tucked away in the Saratoga neighborhood within the coveted & prestigious Flying Horse community * You will sense the quality & craftsmanship as you enter this customized Monte Vista ranch-style home with an open floor plan & elevated ceilings built by Saddletree Homes – one of the most reputable & respected builders in the Pikes Peak region * Soft-close cabinetry * Gourmet kitchen with Wolf gas range + Subzero refrigerator + double ovens + walk-in pantry + slab granite * Updated lighting & paint colors for a clean & modern sensibility * Primary suite on the main level with 5-piece bath + spacious walk-in closet + slab granite * Main level laundry room with W/D included + bonus storage + utility sink * The 2nd main level bedroom has French doors plus an abundance of natural light – perfect for a dedicated office * Lower level is set up for maximum flexibility & fun with wet bar, mini-fridge, built in cabinetry, rec room / theater room, “electric blue” bonus room for crafts / hobbies / playroom / etc., plus a dedicated workout room with vinyl flooring (that could be easily converted / utilized as a 5th bedroom by adding a closet just to the left of the entry door as you walk in the room) * Central air conditioning + humidifier + radon mitigation system * Oversized 2-car garage is fully finished & has insulation throughout including the overhead door plus plenty of space for storage * Concrete patio for dining al fresco in the fully fenced (and walled in the rear) back yard with mature trees & landscaping plus just the right amount of lush green sod in the professionally landscaped yard with sprinkler system * Step out your front door and take a left & you are just steps away from Frog’s Leap Park! * Coveted D20 school district * Just a few minutes from the incredible dining, swimming pool, spa, tennis, fitness facilities, & golf at The Club at Flying Horse * ASSUMABLE LOAN *
Sold for $850,000
$850,000
13435 Cedarville Way, Colorado Springs, CO 80921
5beds
4,312sqft
Single Family Residence
Built in 2012
9,861 Square Feet Lot
$849,700 Zestimate®
$197/sqft
$3,654 Estimated rent
Home value
$849,700
$807,000 - $892,000
$3,654/mo
Zestimate® history
Owner options
List your home for rent
$3,654/mo
Rent Zestimate®
Find your next renter with Zillow Rental Manager. Plus, with online applications, you can quickly screen prospective tenants – for free.
$3,654/mo
Rent Zestimate®
Refinance and save
$5,033/mo
Est. payment
Refinancing to a lower rate could help reduce your monthly payments and save thousands over the life of the loan.
$5,033/mo
Est. payment
Explore your selling options
Work with a Zillow partner agent
Leverage their expertise and Zillow's premium Showcase listings to get your home seen by more buyers.
Get startedList with your own agent
Get your home in front of millions of buyers by listing it on Zillow.
Learn how to do itSell it yourself
Take full control of how buyers see your home on Zillow by listing For Sale by Owner (FSBO).
List your homeWhat's special
Mature treesSprinkler systemProfessionally landscaped yardFrench doorsDedicated workout roomWolf gas rangeDouble ovens
Zillow last checked:
Listing updated:
Listed by:
Eric Scott AHWD C2EX EPRO GRI 719-505-2426,
LIV Sotheby's International Realty CO Springs
Bought with:
Harrison McWilliams
Compass
Source: elevateMLS,MLS#: 2937745
Facts & features
Interior
Bedrooms & bathrooms
- Bedrooms: 5
- Bathrooms: 3
- Full bathrooms: 2
- 1/2 bathrooms: 1
Other
- Level: Main
- Area: 280 Square Feet
- Dimensions: 20 x 14
Heating
- Forced Air, Natural Gas
Cooling
- Ceiling Fan(s), Central Air
Appliances
- Included: 220v in Kitchen, Cooktop, Dishwasher, Disposal, Double Oven, Down Draft, Dryer, Gas in Kitchen, Microwave, Refrigerator, Self Cleaning Oven, Washer, Humidifier
- Laundry: Main Level
Features
- 5-Pc Bath, 9Ft + Ceilings, French Doors, Great Room, Vaulted Ceiling(s), Breakfast Bar, High Speed Internet, Pantry, Wet Bar
- Flooring: Carpet, Tile, Vinyl/Linoleum, Wood Laminate
- Windows: Window Coverings
- Basement: Full,Partially Finished
- Number of fireplaces: 1
- Fireplace features: Gas, One
Interior area
- Total structure area: 4,312
- Total interior livable area: 4,312 sqft
- Finished area above ground: 2,156
- Finished area below ground: 2,156
Property
Parking
- Total spaces: 2
- Parking features: Attached, Garage Door Opener, Oversized, Concrete Driveway
- Attached garage spaces: 2
Features
- Patio & porch: Concrete
- Exterior features: Auto Sprinkler System
- Fencing: Back Yard
- Has view: Yes
- View description: Mountain(s), View of Pikes Peak
Lot
- Size: 9,861 Square Feet
- Features: Level, HOA Required $, Landscaped
Details
- Parcel number: 6208102012
Construction
Type & style
- Home type: SingleFamily
- Architectural style: Ranch
- Property subtype: Single Family Residence
Materials
- Stone, Stucco, Framed on Lot, Frame
- Roof: Composite Shingle
Condition
- Existing Home
- New construction: No
- Year built: 2012
Utilities & green energy
- Water: Municipal
- Utilities for property: Cable Available, Electricity Connected, Natural Gas Connected, Phone Available
Green energy
- Indoor air quality: Radon System
Community & HOA
Community
- Features: Parks or Open Space
- Security: Security System
HOA
- Has HOA: Yes
- Services included: Snow Removal, Trash Removal
- HOA fee: $200 quarterly
Location
- Region: Colorado Springs
Financial & listing details
- Price per square foot: $197/sqft
- Tax assessed value: $850,251
- Annual tax amount: $5,630
- Date on market: 7/17/2025
- Listing terms: Assumable,Cash,Conventional,FHA,VA Loan
- Electric utility on property: Yes
Price history
| Date | Event | Price |
|---|---|---|
| 5/15/2026 | Sold | $850,000$197/sqft |
Source:  elevateMLS #2937745 Report a problem elevateMLS #2937745 Report a problem | ||
| 3/9/2026 | Contingent | $850,000$197/sqft |
Source: elevateMLS #2937745 Report a problem | ||
| 3/9/2026 | Pending sale | $850,000$197/sqft |
Source:  REcolorado as distributed by MLS GRID #1616945 Report a problem REcolorado as distributed by MLS GRID #1616945 Report a problem | ||
| 7/17/2025 | Listed for sale | $850,000-2.9%$197/sqft |
Source: elevateMLS #2937745 Report a problem | ||
| 6/14/2025 | Listing removed | $875,000$203/sqft |
Source: elevateMLS #2401839 Report a problem | ||
| 6/3/2025 | Price change | $875,000-5.4%$203/sqft |
Source: elevateMLS #2401839 Report a problem | ||
| 4/25/2025 | Price change | $925,000-2.6%$215/sqft |
Source: elevateMLS #2401839 Report a problem | ||
| 4/9/2025 | Price change | $950,000-2.6%$220/sqft |
Source: elevateMLS #2401839 Report a problem | ||
| 4/2/2025 | Listed for sale | $975,000+16.1%$226/sqft |
Source: elevateMLS #2401839 Report a problem | ||
| 3/14/2022 | Sold | $840,000-1.2%$195/sqft |
Source: Public Record Report a problem | ||
| 1/15/2022 | Pending sale | $850,000$197/sqft |
Source:  Engel & Volkers #1301371 Report a problem Engel & Volkers #1301371 Report a problem | ||
| 1/15/2022 | Contingent | $850,000$197/sqft |
Source: elevateMLS #1301371 Report a problem | ||
| 12/23/2021 | Listed for sale | $850,000+41.9%$197/sqft |
Source: elevateMLS #1301371 Report a problem | ||
| 3/11/2020 | Sold | $599,000$139/sqft |
Source: Public Record Report a problem | ||
| 2/18/2020 | Pending sale | $599,000$139/sqft |
Source: Engel & V�lkers Colorado Springs #8109226 Report a problem | ||
| 1/23/2020 | Price change | $599,000-2.6%$139/sqft |
Source: Engel & V�lkers Colorado Springs #8109226 Report a problem | ||
| 11/15/2019 | Price change | $615,000-1.6%$143/sqft |
Source: Engel & V�lkers Colorado Springs #8109226 Report a problem | ||
| 10/6/2019 | Price change | $625,000-1.6%$145/sqft |
Source: Treasure Davis Team #6652438 Report a problem | ||
| 8/28/2019 | Price change | $635,000-0.4%$147/sqft |
Source: Treasure Davis Team #2024166 Report a problem | ||
| 7/8/2019 | Listed for sale | $637,500$148/sqft |
Source: RE/MAX Properties Inc #2024166 Report a problem | ||
| 7/2/2019 | Pending sale | $637,500$148/sqft |
Source: RE/MAX Properties Inc #2024166 Report a problem | ||
| 6/20/2019 | Price change | $637,500-3.3%$148/sqft |
Source: RE/MAX Properties Inc #2024166 Report a problem | ||
| 6/2/2019 | Price change | $659,000-2.4%$153/sqft |
Source: RE/MAX Properties Inc #2024166 Report a problem | ||
| 5/2/2019 | Listed for sale | $675,000+23.9%$157/sqft |
Source: Re/Max Properties Inc. #7761715 Report a problem | ||
| 4/26/2017 | Sold | $545,000-0.9%$126/sqft |
Source: Public Record Report a problem | ||
| 3/6/2017 | Pending sale | $550,000+1.2%$128/sqft |
Source: RE/MAX REAL ESTATE GROUP #5177361 Report a problem | ||
| 7/5/2012 | Sold | $543,246+471.8%$126/sqft |
Source: Public Record Report a problem | ||
| 8/2/2010 | Sold | $95,000$22/sqft |
Source: Public Record Report a problem | ||
Public tax history
| Year | Property taxes | Tax assessment |
|---|---|---|
| 2024 | $5,551 +21.7% | $56,970 |
| 2023 | $4,563 -7% | $56,970 +35.4% |
| 2022 | $4,904 | $42,080 -2.8% |
| 2021 | -- | $43,290 +0.1% |
| 2020 | $5,139 +0.7% | $43,250 |
| 2019 | $5,103 -6.8% | $43,250 -0.6% |
| 2018 | $5,475 +5.7% | $43,500 |
| 2017 | $5,180 -5.4% | $43,500 +0% |
| 2016 | $5,475 +5.5% | $43,490 |
| 2015 | $5,189 +3.1% | $43,490 +3% |
| 2014 | $5,034 | $42,220 |
| 2013 | -- | -- |
| 2012 | -- | $21,520 |
| 2011 | $2,718 | $21,520 -12.1% |
| 2010 | -- | $24,480 +6.1% |
| 2009 | -- | $23,070 +32.5% |
| 2008 | -- | $17,410 +5.4% |
| 2006 | -- | $16,520 |
Find assessor info on the county website
Neighborhood: Flying Horse
Nearby homes
- $790,0005 bd3 ba3.4k sqft13445 Cedarville Way, Colorado Springs, CO 80921Sold

- $719,8005 bd3 ba3.2k sqft13425 Cedarville Way, Colorado Springs, CO 80921Off Market
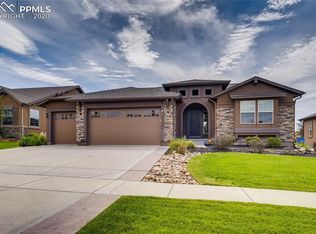
- $943,6004 bd4 ba4.1k sqft13455 Cedarville Way, Colorado Springs, CO 80921Off Market

- $783,9005 bd3 ba3.6k sqft13415 Cedarville Way, Colorado Springs, CO 80921Off Market
- $975,7004 bd4 ba4.6k sqft13304 Clinet Dr, Colorado Springs, CO 80921Off Market
- $966,5004 bd4 ba4.5k sqft13456 Cedarville Way, Colorado Springs, CO 80921Off Market
- $809,4005 bd3 ba3.7k sqft13386 Cedarville Way, Colorado Springs, CO 80921Off Market
- $--4 bd3 ba2.2k sqft13322 Positano Point, Colorado Springs, CO 80921Auction
Nearby schools
GreatSchools rating
- 8/10Discovery Canyon Campus Elementary SchoolGrades: PK-5Distance: 0.5 mi
- 7/10Discovery Canyon Campus Middle SchoolGrades: 6-8Distance: 0.5 mi
- 6/10Discovery Canyon Campus SchoolGrades: 9-12Distance: 0.5 mi
Schools provided by the listing agent
- Elementary: Discovery Canyon
- Middle: Discovery Canyon
- High: Discovery Canyon
- District: Academy-20
Source: elevateMLS. This data may not be complete. We recommend contacting the local school district to confirm school assignments for this home.
Get a cash offer in 3 minutes
Find out how much your home could sell for in as little as 3 minutes with a no-obligation cash offer.
Estimated market value
$849,700
Get a cash offer in 3 minutes
Find out how much your home could sell for in as little as 3 minutes with a no-obligation cash offer.
Estimated market value
$849,700
- Colorado
- El Paso County
- Colorado Springs
- 80921
- Flying Horse
- 13435 Cedarville Way
Nearby cities
Nearby neighborhoods
- Briargate Real estate
- Central Colorado Springs Real estate
- Cimarron Hills Real estate
- East Colorado Springs Real estate
- Northeast Colorado Springs Real estate
- Northwest Colorado Springs Real estate
- Old Colorado City Real estate
- Powers Real estate
- Southeast Colorado Springs Real estate
- Southwest Colorado Springs Real estate
Nearby zip codes
Other Colorado Springs Topics
- Apartments for Rent in 80921
- Houses for Sale in 80921
- Houses for Rent in 80921
- 80921 Real Estate
- Colorado Springs Condos
- Houses for Sale in Colorado Springs
- Newest Listings in Colorado Springs
- Colorado Springs Home Values
- Colorado Springs Real Estate Agents
- Colorado Springs Refinance
- Colorado Springs Mortgage Rates
