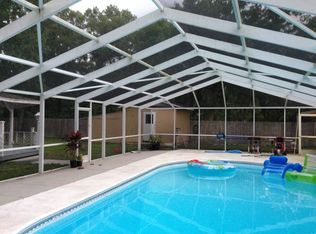
Welcome to your own private sanctuary at the end of a tranquil street at 13535 Chicago Ave, where serenity and privacy await on over an Acre of lush land. If you've been yearning for a perfect blend of convenience and seclusion, look no further. This remarkable property offers 4 bedrooms, 3 full bathrooms, and a WIDE open floor plan that welcomes you with double doors into a grand foyer. Step into the heart of the home, where a stunning white kitchen awaits, adorned with shaker cabinets and exquisite granite countertops. The expansive island boasts double-sided storage, perfect for culinary enthusiasts, complemented by stainless steel appliances. Gather around the wood-burning fireplace in the spacious living area, enhanced by soaring vaulted ceilings that create an atmosphere of grandeur. The primary bedroom is a true retreat, featuring a massive walk-in closet and an en-suite bathroom with his and her vanity sinks. But the highlight is the ginormous walk-in double shower, sure to impress with space galore, no need for a shower door! Additional features include a metal roof, a recently inspected well and septic, and a fenced-in yard with endless possibilities. Outside, discover your own personal oasis, currently complete with a sparkling above ground pool, gazebo, chicken coop, and raised garden beds. The detached 2-car garage is equipped with electricity, offers boundless potential for a she shed, man cave, or even a mother-in-law suite conversion (please check with county guidelines) For outdoor enthusiasts, a double gate provides easy access to bring in your boat or RV, with a nearby boat ramp just minutes away. Beyond the fence, a canopy of trees envelops the property, offering shade, peace, and tranquility. Conveniently located near local attractions such as Sams Beach Bar and Hudson Beach, as well as numerous parks, there's always something new to explore. Don't miss out on the opportunity to make this unique property your own private paradise. Schedule your showing today and prepare to fall in love with all that this exceptional home has to offer.
Sold for $470,000
Zillow last checked:
Listing updated:
Bought with:
Angela Marsh PA, 3426599
BHHS FLORIDA PROPERTIES GROUP
Source: Stellar MLS,MLS#: W7863631 Originating MLS: Pinellas Suncoast
Originating MLS: Pinellas Suncoast
Price history
| Date | Event | Price |
|---|---|---|
| 5/16/2024 | Sold | $470,000-1.9%$209/sqft |
Source:  Stellar MLS #W7863631 Report a problem Stellar MLS #W7863631 Report a problem | ||
| 4/20/2024 | Pending sale | $478,999$213/sqft |
Source: Stellar MLS #W7863631 Report a problem | ||
| 4/5/2024 | Price change | $478,999+5.3%$213/sqft |
Source: Stellar MLS #W7863631 Report a problem | ||
| 7/25/2023 | Pending sale | $455,000$202/sqft |
Source: Stellar MLS #U8201362 Report a problem | ||
| 7/19/2023 | Listed for sale | $455,000$202/sqft |
Source: Stellar MLS #U8201362 Report a problem | ||
| 7/13/2023 | Pending sale | $455,000$202/sqft |
Source: Stellar MLS #U8201362 Report a problem | ||
| 7/8/2023 | Price change | $455,000-4.2%$202/sqft |
Source: Stellar MLS #U8201362 Report a problem | ||
| 6/26/2023 | Price change | $474,900-2.9%$211/sqft |
Source: Stellar MLS #U8201362 Report a problem | ||
| 6/17/2023 | Price change | $489,000-1.2%$217/sqft |
Source: Stellar MLS #U8201362 Report a problem | ||
| 5/22/2023 | Listed for sale | $495,000+64.8%$220/sqft |
Source: Stellar MLS #U8201362 Report a problem | ||
| 8/5/2020 | Sold | $300,300-3.1%$133/sqft |
Source: Public Record Report a problem | ||
| 6/24/2020 | Pending sale | $309,900$138/sqft |
Source: MCCULLOUGH & ASSOC REALTY INC #W7824158 Report a problem | ||
| 6/20/2020 | Listed for sale | $309,900+136%$138/sqft |
Source: MCCULLOUGH & ASSOC REALTY INC #W7824158 Report a problem | ||
| 2/17/2020 | Sold | $131,300-30.9%$58/sqft |
Source: Public Record Report a problem | ||
| 12/27/2019 | Price change | $189,900-14.7%$84/sqft |
Source: MIA REALTY CORP #O5823292 Report a problem | ||
| 11/6/2019 | Listed for sale | $222,500+10.2%$99/sqft |
Source: MIA REALTY CORP #O5823292 Report a problem | ||
| 9/27/2019 | Listing removed | $201,916$90/sqft |
Source: Auction.com Report a problem | ||
| 9/26/2019 | Price change | $201,916+0.1%$90/sqft |
Source: Auction.com Report a problem | ||
| 9/24/2019 | Price change | $201,707+0%$90/sqft |
Source: Auction.com Report a problem | ||
| 9/22/2019 | Price change | $201,645+0.2%$90/sqft |
Source: Auction.com Report a problem | ||
| 9/21/2019 | Price change | $201,180+704.7%$89/sqft |
Source: Auction.com Report a problem | ||
| 9/19/2019 | Listed for sale | -- |
Source: Auction.com Report a problem | ||
| 11/8/2002 | Sold | $25,000$11/sqft |
Source: Public Record Report a problem | ||

Get a cash offer in 3 minutes
Find out how much your home could sell for in as little as 3 minutes with a no-obligation cash offer.
Estimated market value
$467,700
