13435 Colorado Parke has the kind of curb appeal that stops you in your tracks. Stone and brick exterior, decorative arches, and a cozy front porch set the stage for what's to come - a home that's just as impressive inside as it is outside. Step through the front door and you're welcomed by a formal dining space that's open to the main living area - ideal for entertaining, hosting holiday meals, or just enjoying the extra space during everyday life. Throughout the home, you'll notice details that make a difference: crown molding, arched transitions, and wrought iron stair railings that echo the elegance of the home's exterior. The spacious living room is filled with natural light thanks to well-placed windows that brighten the entire space. The eat-in kitchen is thoughtfully designed with stainless steel appliances, gas cooking, granite countertops, and a decorative tile backsplash with glass tile accents. It offers plenty of counter and cabinet space, and the sink-perfectly placed behind an arched cutout-lets you stay connected to the living room while you cook or clean. Whether you're enjoying quick weekday meals or casual weekend brunches, the eat-in kitchen gives you a relaxed and comfortable dining option. Upstairs, all four bedrooms are located on the same floor - a layout that many buyers love for convenience and peace of mind. You'll also find a versatile game room, great for movie nights, homework time, or a home office setup. The primary suite is truly oversized and includes a decorative alcove that's perfect for a reading nook, a dresser, or even a small workspace. The en suite bath features separate dual vanities, a soaking tub, a separate walk-in shower, and a walk-in closet. One of the secondary bedrooms even has access to a Jack-and-Jill style bathroom that connects to the game room. Out back, a covered patio provides shade for relaxing or dining outdoors, and the spacious yard offers plenty of room to run, play, or garden. As a resident of this community, you'll also enjoy access to a neighborhood pool, kids' splash area, and a playground. Located just outside Loop 1604, you're perfectly positioned for an easy commute to major employers like Lackland AFB, and you're just minutes from shopping, dining, and entertainment.
Sold
Price Unknown
13435 Colorado Parke, San Antonio, TX 78254
4beds
2,523sqft
Single Family Residence
Built in 2016
6,011 Square Feet Lot
$323,500 Zestimate®
$--/sqft
$2,104 Estimated rent
Home value
$323,500
$301,000 - $349,000
$2,104/mo
Zestimate® history
Owner options
List your home for rent
$2,104/mo
Rent Zestimate®
Find your next renter with Zillow Rental Manager. Plus, with online applications, you can quickly screen prospective tenants – for free.
$2,104/mo
Rent Zestimate®
Refinance and save
$430/mo
Est. payment
Refinancing to a lower rate could help reduce your monthly payments and save thousands over the life of the loan.
$430/mo
Est. payment
Explore your selling options
Work with a Zillow partner agent
Leverage their expertise and Zillow's premium Showcase listings to get your home seen by more buyers.
Get startedList with your own agent
Get your home in front of millions of buyers by listing it on Zillow.
Learn how to do itSell it yourself
Take full control of how buyers see your home on Zillow by listing For Sale by Owner (FSBO).
List your homeWhat's special
Stone and brick exteriorGas cookingSpacious yardStainless steel appliancesGranite countertopsWell-placed windowsNatural light
Zillow last checked:
Listing updated:
Listed by:
Stacy Davidson TREC #752486 (936) 545-3910,
Keller Williams Heritage
Source: LERA MLS,MLS#: 1855498
Facts & features
Interior
Bedrooms & bathrooms
- Bedrooms: 4
- Bathrooms: 3
- Full bathrooms: 2
- 1/2 bathrooms: 1
Primary bedroom
- Features: Walk-In Closet(s), Ceiling Fan(s), Full Bath
- Level: Upper
- Area: 306
- Dimensions: 17 x 18
Bedroom 2
- Area: 120
- Dimensions: 10 x 12
Bedroom 3
- Area: 120
- Dimensions: 10 x 12
Bedroom 4
- Area: 156
- Dimensions: 12 x 13
Primary bathroom
- Features: Tub/Shower Separate, Double Vanity
- Area: 66
- Dimensions: 11 x 6
Dining room
- Area: 130
- Dimensions: 10 x 13
Kitchen
- Area: 169
- Dimensions: 13 x 13
Living room
- Area: 420
- Dimensions: 20 x 21
Heating
- Central, Natural Gas
Cooling
- Ceiling Fan(s), Central Air
Appliances
- Included: Microwave, Range, Gas Cooktop, Dishwasher, Vented Exhaust Fan, Gas Water Heater
- Laundry: Main Level, Laundry Room, Washer Hookup, Dryer Connection
Features
- Two Living Area, Separate Dining Room, Eat-in Kitchen, Kitchen Island, Game Room, Utility Room Inside, All Bedrooms Upstairs, High Ceilings, Open Floorplan, High Speed Internet, Walk-In Closet(s), Ceiling Fan(s), Solid Counter Tops, Programmable Thermostat
- Flooring: Carpet, Ceramic Tile
- Has basement: No
- Has fireplace: No
- Fireplace features: Not Applicable
Interior area
- Total structure area: 2,523
- Total interior livable area: 2,523 sqft
Property
Parking
- Total spaces: 2
- Parking features: Two Car Garage
- Garage spaces: 2
Features
- Levels: Two
- Stories: 2
- Patio & porch: Patio, Covered
- Exterior features: Sprinkler System
- Pool features: None, Community
- Fencing: Privacy
Lot
- Size: 6,011 Square Feet
- Features: Curbs, Street Gutters, Sidewalks, Streetlights, Fire Hydrant w/in 500'
Details
- Parcel number: 044503050120
Construction
Type & style
- Home type: SingleFamily
- Property subtype: Single Family Residence
Materials
- Brick, Stone, Siding
- Foundation: Slab
- Roof: Composition
Condition
- Pre-Owned
- New construction: No
- Year built: 2016
Details
- Builder name: M/I Homes
Utilities & green energy
- Electric: CPS
- Gas: CPS
- Sewer: SAWS, Sewer System
- Water: SAWS, Water System
- Utilities for property: Cable Available, Private Garbage Service
Community & HOA
Community
- Features: Playground, Cluster Mail Box, School Bus
- Security: Smoke Detector(s), Carbon Monoxide Detector(s)
- Subdivision: Remuda Ranch
HOA
- Has HOA: Yes
- HOA fee: $430 annually
- HOA name: REMUDA RANCH HOMEOWNERS ASSOCIATION
Location
- Region: San Antonio
Financial & listing details
- Tax assessed value: $325,000
- Annual tax amount: $6,246
- Date on market: 4/3/2025
- Cumulative days on market: 32 days
- Listing terms: Conventional,FHA,VA Loan,Cash
- Road surface type: Paved
Price history
| Date | Event | Price |
|---|---|---|
| 6/6/2025 | Sold | -- |
Source:  LERA MLS #1855498 Report a problem LERA MLS #1855498 Report a problem | ||
| 5/5/2025 | Pending sale | $339,000$134/sqft |
Source: LERA MLS #1855498 Report a problem | ||
| 4/28/2025 | Contingent | $339,000$134/sqft |
Source: LERA MLS #1855498 Report a problem | ||
| 4/17/2025 | Price change | $339,000-1.7%$134/sqft |
Source: LERA MLS #1855498 Report a problem | ||
| 4/14/2025 | Price change | $345,000-2.8%$137/sqft |
Source: LERA MLS #1855498 Report a problem | ||
| 4/3/2025 | Listed for sale | $355,000$141/sqft |
Source: LERA MLS #1855498 Report a problem | ||
Public tax history
| Year | Property taxes | Tax assessment |
|---|---|---|
| 2025 | $4,229 -12.9% | $325,000 -3.8% |
| 2024 | $4,855 +0.3% | $338,000 +2.6% |
| 2023 | $4,839 -10.9% | $329,592 +10% |
| 2022 | $5,428 +3% | $299,629 +10% |
| 2021 | $5,272 | $272,390 +3.8% |
| 2020 | $5,272 +2.4% | $262,420 +3.3% |
| 2019 | $5,148 | $254,000 +4% |
| 2018 | $5,148 +11% | $244,280 +17.4% |
| 2017 | $4,636 | $208,010 |
Find assessor info on the county website
Neighborhood: 78254
Nearby homes
- $367,4004 bd2 ba2.7k sqft13439 Colorado Parke, San Antonio, TX 78254Off Market
- $--3 bd2 ba1.7k sqft13431 Colorado Parke, San Antonio, TX 78254Sold

- $292,2003 bd3 ba2k sqft13427 Colorado Parke, San Antonio, TX 78254Off Market
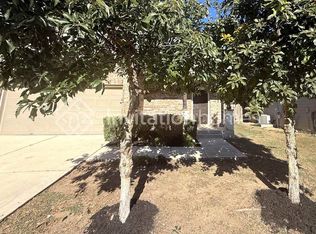
- $299,0003 bd2 ba2k sqft13434 Frio Parke, San Antonio, TX 78254Off Market
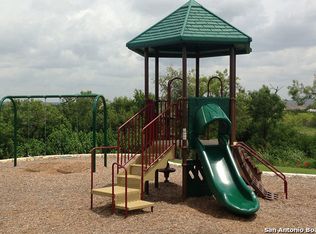
- $297,2003 bd2 ba1.8k sqft13438 Frio Parke, San Antonio, TX 78254Off Market
- $298,2004 bd4 ba2.2k sqft13423 Colorado Parke, San Antonio, TX 78254Off Market
- $1,9804 bd2 ba1.7k sqft13426 Frio Parke, San Antonio, TX 78254For Rent
- $292,3004 bd2 ba2.2k sqft13434 Colorado Parke, San Antonio, TX 78254Off Market
Nearby schools
GreatSchools rating
- 8/10Joey Tomlinson Elementary SchoolGrades: PK-5Distance: 2 mi
- 7/10Folks MiddleGrades: 6-8Distance: 1.9 mi
- 7/10Sonia Sotomayor High SchoolGrades: 9-12Distance: 1.1 mi
Schools provided by the listing agent
- Elementary: Tomlinson Elementary
- Middle: Folks
- High: Sotomayor High School
- District: Northside
Source: LERA MLS. This data may not be complete. We recommend contacting the local school district to confirm school assignments for this home.
Get a cash offer in 3 minutes
Find out how much your home could sell for in as little as 3 minutes with a no-obligation cash offer.
Estimated market value
$323,500
Get a cash offer in 3 minutes
Find out how much your home could sell for in as little as 3 minutes with a no-obligation cash offer.
Estimated market value
$323,500
- Texas
- Bexar County
- San Antonio
- 78254
- 13435 Colorado Parke
Nearby cities
Nearby neighborhoods
Nearby zip codes
Other San Antonio Topics
