Welcome home to 13435 Crocker Ct. located in the Heritage Village Community. This two-story home offers a floor plan that includes a living room with vaulted ceilings, a dining room, a kitchen with granite countertops that opens into the breakfast area, a family room, a ½ bath, and a laundry room. The family room has a brick fireplace, perfect for those winter nights. The second level has a main bedroom suite with a fireplace, an en-suite bathroom, two additional bedrooms, and a hall bath. Check out the HUGE ALUMAWOOD COVERED PATIO, great for entertaining. Other features include window shutters, ceiling fans, canned light, and more! Located in the award-winning ETIWANDA SCHOOL DISTRICT, near the outdoor Victoria Garden’s Mall, freeway access to the 10, 15, and 210 freeways, the Ontario International Airport, and major employment centers making life a little easier. NO HOA DUES AND LOW TAXES!
Sold for $640,000
Listed by: EXP REALTY OF CALIFORNIA INC • Donald Mowery • Contact: 888-584-9427
Bought with: Century 21 Adams & Barnes
$640,000
13435 Crocker Ct, Fontana, CA 92336
3beds
1,839sqft
Single Family Residence
Built in 1988
5,600 Square Feet Lot
$705,200 Zestimate®
$348/sqft
$3,296 Estimated rent
Home value
$705,200
$670,000 - $740,000
$3,296/mo
Zestimate® history
Owner options
List your home for rent
$3,296/mo
Rent Zestimate®
Find your next renter with Zillow Rental Manager. Plus, with online applications, you can quickly screen prospective tenants – for free.
$3,296/mo
Rent Zestimate®
Refinance and save
$4,115/mo
Est. payment
Refinancing to a lower rate could help reduce your monthly payments and save thousands over the life of the loan.
$4,115/mo
Est. payment
Explore your selling options
Work with a Zillow partner agent
Leverage their expertise and Zillow's premium Showcase listings to get your home seen by more buyers.
Get startedList with your own agent
Get your home in front of millions of buyers by listing it on Zillow.
Learn how to do itSell it yourself
Take full control of how buyers see your home on Zillow by listing For Sale by Owner (FSBO).
List your homeWhat's special
Brick fireplaceEn-suite bathroomLaundry roomVaulted ceilingsHuge alumawood covered patioGranite countertopsCeiling fans
Zillow last checked:
Listing updated:
Listed by:
Donald Mowery DRE #01193547 888-584-9427,
EXP REALTY OF CALIFORNIA INC
Bought with:
HEDI MENKRIOS, DRE #02032542
Century 21 Adams & Barnes
Source: CRMLS,MLS#: CV23116050 Originating MLS: California Regional MLS
Originating MLS: California Regional MLSFacts & features
Interior
Bedrooms & bathrooms
- Bedrooms: 3
- Bathrooms: 3
- Full bathrooms: 2
- 1/2 bathrooms: 1
- Main level bathrooms: 1
Rooms
- Room types: Family Room, Kitchen, Living Room, Primary Bathroom, Primary Bedroom
Bathroom
- Features: Bathtub, Dual Sinks
Kitchen
- Features: Granite Counters, Kitchen/Family Room Combo
Heating
- Central
Cooling
- Central Air, Electric
Appliances
- Included: Dishwasher, Disposal, Gas Oven, Gas Range, Gas Water Heater, Water Heater
- Laundry: Washer Hookup, Gas Dryer Hookup, Inside
Features
- Breakfast Bar, Built-in Features, Breakfast Area, Ceiling Fan(s), Granite Counters, High Ceilings, Recessed Lighting, Unfurnished
- Flooring: Carpet, Tile
- Windows: Drapes, Screens, Shutters
- Has fireplace: Yes
- Fireplace features: Family Room, Gas, Primary Bedroom
- Common walls with other units/homes: No Common Walls
Interior area
- Total interior livable area: 1,839 sqft
- Finished area below ground: 0
Property
Parking
- Total spaces: 6
- Parking features: Concrete, Direct Access, Driveway, Garage Faces Front, Garage
- Attached garage spaces: 3
- Uncovered spaces: 3
Accessibility
- Accessibility features: None
Features
- Levels: Two
- Stories: 2
- Entry location: 1
- Patio & porch: Concrete, Covered, Front Porch, Patio, Porch
- Exterior features: Lighting
- Pool features: None
- Spa features: None
- Fencing: Wood
- Has view: Yes
- View description: Neighborhood
Lot
- Size: 5,600 Square Feet
- Features: Back Yard, Cul-De-Sac, Front Yard, Landscaped, Sprinkler System
Details
- Parcel number: 1100211580000
- Zoning: R-1
- Special conditions: Standard
Construction
Type & style
- Home type: SingleFamily
- Architectural style: Ranch
- Property subtype: Single Family Residence
Materials
- Drywall, Frame, Glass, Concrete, Stucco
- Foundation: Slab
- Roof: Spanish Tile
Condition
- New construction: No
- Year built: 1988
Utilities & green energy
- Electric: Standard
- Sewer: Public Sewer
- Water: Public
- Utilities for property: Cable Available, Electricity Connected, Natural Gas Connected, Sewer Connected, Underground Utilities, Water Connected
Community & HOA
Community
- Features: Curbs, Gutter(s), Street Lights, Suburban, Sidewalks
- Security: Carbon Monoxide Detector(s), Fire Sprinkler System, Smoke Detector(s)
Location
- Region: Fontana
Financial & listing details
- Price per square foot: $348/sqft
- Tax assessed value: $652,800
- Annual tax amount: $8,568
- Date on market: 6/29/2023
- Cumulative days on market: 13 days
- Listing terms: Cash,Cash to New Loan,Conventional,Cal Vet Loan,1031 Exchange,FHA,Fannie Mae,Freddie Mac,Government Loan,Submit,VA Loan
- Exclusions: Personal property, washer, dryer and the refrigerator
- Road surface type: Paved
Price history
| Date | Event | Price |
|---|---|---|
| 8/17/2023 | Sold | $640,000+2.4%$348/sqft |
Source:  CRMLS #CV23116050 Report a problem CRMLS #CV23116050 Report a problem | ||
| 8/16/2023 | Pending sale | $625,000$340/sqft |
Source: CRMLS #CV23116050 Report a problem | ||
| 7/18/2023 | Contingent | $625,000$340/sqft |
Source: CRMLS #CV23116050 Report a problem | ||
| 6/29/2023 | Listed for sale | $625,000$340/sqft |
Source: CRMLS #CV23116050 Report a problem | ||
Public tax history
| Year | Property taxes | Tax assessment |
|---|---|---|
| 2025 | $8,568 +3.1% | $652,800 +2% |
| 2024 | $8,311 +9% | $640,000 +94.1% |
| 2023 | $7,627 +1.2% | $329,655 +2% |
| 2022 | $7,537 +1.3% | $323,191 +2% |
| 2021 | $7,441 +1.5% | $316,854 +1% |
| 2020 | $7,333 +1.6% | $313,605 +2% |
| 2019 | $7,217 +0.7% | $307,456 +2% |
| 2018 | $7,168 +3.5% | $301,427 +4.8% |
| 2017 | $6,924 +1.2% | $287,516 +2% |
| 2016 | $6,839 +42.2% | $281,879 +1.5% |
| 2015 | $4,810 +1.5% | $277,645 +2% |
| 2014 | $4,738 | $272,206 +0.5% |
| 2013 | -- | $270,976 +7.4% |
| 2012 | -- | $252,300 |
| 2011 | -- | $252,300 |
| 2010 | -- | $252,300 -0.7% |
| 2009 | -- | $254,041 |
| 2008 | -- | $254,041 +2% |
| 2007 | -- | $249,059 +2% |
| 2006 | -- | $244,175 +2% |
| 2005 | -- | $239,387 +2% |
| 2004 | -- | $234,693 +1.9% |
| 2003 | -- | $230,392 +20% |
| 2002 | -- | $192,000 +11.6% |
| 2001 | -- | $172,000 +17.2% |
| 2000 | -- | $146,700 |
Find assessor info on the county website
Neighborhood: West End
Nearby homes
- $715,1004 bd3 ba1.9k sqft13427 Crocker Ct, Fontana, CA 92336Off Market
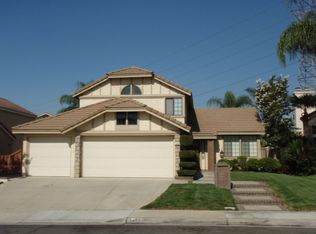
- $713,6004 bd3 ba1.9k sqft13443 Crocker Ct, Fontana, CA 92336Off Market
- $751,2004 bd2 ba2k sqft13416 Banning St, Fontana, CA 92336Off Market
- $669,4003 bd2 ba1.8k sqft13419 Crocker Ct, Fontana, CA 92336Off Market
- $760,0005 bd3 ba2.7k sqft13422 Banning St, Fontana, CA 92336Sold
- $874,6005 bd3 ba2.7k sqft13410 Banning St, Fontana, CA 92336Off Market
- $692,9003 bd2 ba1.7k sqft13451 Crocker Ct, Fontana, CA 92336Off Market
- $722,9004 bd3 ba1.9k sqft13438 Crocker Ct, Fontana, CA 92336Off Market
Nearby schools
GreatSchools rating
- 8/10West Heritage Elementary SchoolGrades: K-5Distance: 0.3 mi
- 8/10Heritage Intermediate SchoolGrades: 6-8Distance: 0.8 mi
- 8/10Etiwanda High SchoolGrades: 9-12Distance: 1.2 mi
Schools provided by the listing agent
- Elementary: Heritage
- Middle: Heritage
- High: Etiwanda
Source: CRMLS. This data may not be complete. We recommend contacting the local school district to confirm school assignments for this home.
Get a cash offer in 3 minutes
Find out how much your home could sell for in as little as 3 minutes with a no-obligation cash offer.
Estimated market value
$705,200
Get a cash offer in 3 minutes
Find out how much your home could sell for in as little as 3 minutes with a no-obligation cash offer.
Estimated market value
$705,200
- California
- San Bernardino County
- Fontana
- 92336
- West End
- 13435 Crocker Ct
Nearby cities
Nearby neighborhoods
Nearby zip codes
Other Fontana Topics
