Skip main navigation
Off market
  • $573,500

    13435 Elevation Ln, Herndon, VA 20171

    3beds
    1,619sqft
    Townhouse
    Built in 1984
    1,498 Square Feet Lot
    $573,500 Zestimate®
    $354/sqft
    $2,912 Estimated rent

    Home value

    $573,500

    $545,000 - $602,000

    $2,912/mo

    Zestimate® history
    Loading
    Loading...

    Owner options

    List your home for rent

    $2,912/mo

    Rent Zestimate®

    Find your next renter with Zillow Rental Manager. Plus, with online applications, you can quickly screen prospective tenants – for free.

    Learn more

    $2,912/mo

    Rent Zestimate®

    Refinance and save

    $3,663/mo

    Est. payment

    Refinancing to a lower rate could help reduce your monthly payments and save thousands over the life of the loan.

    See today's rates

    $3,663/mo

    Est. payment

    Explore your selling options

    Work with a Zillow partner agent

    Leverage their expertise and Zillow's premium Showcase listings to get your home seen by more buyers.

    Get started

    List with your own agent

    Get your home in front of millions of buyers by listing it on Zillow.

    Learn how to do it

    Sell it yourself

    Take full control of how buyers see your home on Zillow by listing For Sale by Owner (FSBO).

    List your home

    What's special

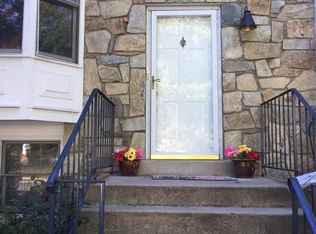
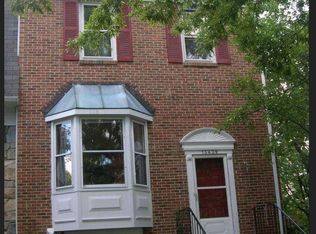
    Multiple offers received! Welcome home to this updated 1600+ finished square foot townhome in sought after Franklin Farm neighborhood! ~$25,000 in 2019 upgrades, including new roof (August 2019), new hot water heater (August 2019), new flooring throughout (July 2019), fresh paint (July 2019), several new commodes and vanity (July 2019), new 6 panel doors (July 2019), new front storm door (July 2019), new kitchen tile backsplash (July 2019)! Located on a quiet street backing to trees and common area. Main level features an updated kitchen with new flooring, painted cabinets, black appliances and new tile backsplash. Off the kitchen you'll find a adjacent dining room and family room. Sliding glass doors waiting for you to build a deck which will overlook a private fenced in backyard and common area with trees. Upper level features Master suite with ensuite bath and 2 additional bedrooms/1 full bath. Large lower level recreation room, brick wood burning fireplace with additional storage space, half bath, and sliding glass doors that open up to walk out level stone patio and fenced-in yard. Close to Oak Hill Elementary School, two community pools, walking trails & playgrounds. Sold in as-is condition with good bones, just waiting for your finishing touches! Park in reserved spots 725 or 726.

    This property is off market, which means it's not currently listed for sale or rent on Zillow. This may be different from what's available on other websites or public sources.

    Facts & features

    Interior

    Bedrooms & bathrooms
    • Bedrooms: 3
    • Bathrooms: 4
    • Full bathrooms: 2
    • 1/2 bathrooms: 2
    Heating
    • Heat pump, Electric
    Cooling
    • Central
    Appliances
    • Included: Dishwasher, Garbage disposal, Microwave
    Features
    • Dining Area, Eat-in Kitchen, Master Bath(s), Combination Dining/Living, Kitchen - Table Space, Floor Plan - Traditional, Combination Kitchen/Dining
    • Flooring: Carpet
    • Basement: Y
    • Has fireplace: Yes
    Interior area
    • Total interior livable area: 1,619 sqft
    • Finished area below ground: 247

    Property

    Features
    • Exterior features: Vinyl
    • Pool features: In Ground
    Lot
    • Size: 1,498 Square Feet
    Details
    • Parcel number: 035104100107
    • Special conditions: Standard

    Construction

    Type & style
    • Home type: Townhouse
    • Architectural style: Traditional
    Materials
    • Metal
    • Roof: Composition
    Condition
    • Year built: 1984

    Community & HOA

    HOA
    • Has HOA: Yes
    • HOA fee: $94 monthly
    Location
    • Region: Herndon

    Financial & listing details

    • Price per square foot: $354/sqft
    • Tax assessed value: $553,340
    • Annual tax amount: $6,397

    Price history

    DateEventPrice
    9/10/2019Sold$375,000-1.3%$232/sqft
    Source: Public Record Report a problem
    8/31/2019Pending sale$380,000$235/sqft
    Source: Keller Williams Chantilly Ventures LLC #VAFX1084794 Report a problem
    8/28/2019Listed for sale$380,000+3.3%$235/sqft
    Source: Keller Williams Chantilly Ventures LLC #VAFX1084794 Report a problem
    2/16/2005Sold$367,777+151.9%$227/sqft
    Source: Public Record Report a problem
    5/13/1994Sold$146,000$90/sqft
    Source: Public Record Report a problem

    Public tax history

    YearProperty taxesTax assessment
    2025$6,397 +6.4%$553,340 +6.6%
    2024$6,012 +9.2%$518,930 +6.4%
    2023$5,505 +6.4%$487,790 +7.8%
    2022$5,175 $452,530 +9.5%
    2021-- $413,440 +6.6%
    2020$4,589 +3.3%$387,780 +3.3%
    2019$4,445 +3.1%$375,570 +3.1%
    2018$4,310 +1.9%$364,140
    2017$4,228 +3.3%$364,140 +3.1%
    2016$4,092 +3.8%$353,180
    2015$3,941 +2.2%$353,180 +2%
    2014$3,857 $346,370 +6.4%
    2013-- $325,490 +7.5%
    2012-- $302,740 +3.4%
    2011-- $292,860 +2.7%
    2010-- $285,210 -2.7%
    2009-- $293,020 -13.1%
    2008-- $337,060 -5.9%
    2007-- $358,310 +82%
    2003-- $196,870 +18%
    2002-- $166,840 +13.3%
    2001-- $147,285
    Find assessor info on the county website

    Neighborhood: 20171

    Nearby schools

    GreatSchools rating
    Schools provided by the listing agent
    • Elementary: OAK HILL
    • Middle: FRANKLIN
    • High: CHANTILLY
    • District: FAIRFAX COUNTY PUBLIC SCHOOLS

    Source: The MLS. This data may not be complete. We recommend contacting the local school district to confirm school assignments for this home.

    Get a cash offer in 3 minutes
    Find out how much your home could sell for in as little as 3 minutes with a no-obligation cash offer.
    Estimated market value
    $573,500
    Get a cash offer in 3 minutes
    Find out how much your home could sell for in as little as 3 minutes with a no-obligation cash offer.
    Estimated market value
    $573,500