Skip main navigation
Closed
  • $350,250

    13435 Glenhurst Ave, Savage, MN 55378

    3beds
    1,718sqft
    Single Family Residence
    Built in 1990
    8,276 Square Feet Lot
    $353,700 Zestimate®
    $204/sqft
    $2,583 Estimated rent

    Home value

    $353,700

    $329,000 - $382,000

    $2,583/mo

    Zestimate® history
    Loading
    Loading...

    Owner options

    List your home for rent

    $2,583/mo

    Rent Zestimate®

    Find your next renter with Zillow Rental Manager. Plus, with online applications, you can quickly screen prospective tenants – for free.

    Learn more

    $2,583/mo

    Rent Zestimate®

    Refinance and save

    $2,160/mo

    Est. payment

    Refinancing to a lower rate could help reduce your monthly payments and save thousands over the life of the loan.

    See today's rates

    $2,160/mo

    Est. payment

    Explore your selling options

    Work with a Zillow partner agent

    Leverage their expertise and Zillow's premium Showcase listings to get your home seen by more buyers.

    Get started

    List with your own agent

    Get your home in front of millions of buyers by listing it on Zillow.

    Learn how to do it

    Sell it yourself

    Take full control of how buyers see your home on Zillow by listing For Sale by Owner (FSBO).

    List your home

    What's special

    Open floor planInviting dining areaSpacious kitchenGenerously sized bedroomsLarge open family room
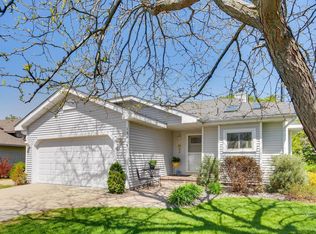
    Multiple offers have been received. The seller is calling for highest and best offers to by 12:00 tomorrow, 8/4. A decision will be made by the end of the day on Monday. Welcome to this charming 3-bedroom, 2-bathroom home located in a quiet and desirable Savage neighborhood. This beautifully designed 3-level split home features an open floor plan, perfect for modern living. Step inside and enjoy the spacious kitchen offering abundant cabinet and countertop space, seamlessly flowing into the inviting dining area. Upstairs, you’ll find a large open family room along with two generously sized bedrooms and a full bathroom. The lower level offers an additional family room with a walkout, the third bedroom, and a second bathroom. Mechanical features include a high-efficiency RUUD forced-air furnace and a Rheem hot water heater installed in 2023. This property is ideally located within walking distance to scenic walking and biking trails and a nearby park featuring ball fields, tennis courts, volleyball, a hockey rink, and a playground. A fantastic opportunity to enjoy both comfort and convenience in a great Savage location!

    Zillow last checked:

    Listing updated:

    Listed by:

    Bryan M Cox 612-532-7647,

    True Neighbor Realty

    Bought with:

    Dennis M. Madden

    Edina Realty, Inc.

    Source: NorthstarMLS as distributed by MLS GRID,MLS#: 6765557MLS Logo

    Facts & features

    Interior

    Bedrooms & bathrooms
    • Bedrooms: 3
    • Bathrooms: 2
    • Full bathrooms: 1
    • 3/4 bathrooms: 1
    Bedroom
    • Level: Upper
    • Area: 108 Square Feet
    • Dimensions: 12 X 9
    Bedroom 2
    • Level: Upper
    • Area: 166.75 Square Feet
    • Dimensions: 14.5 X 11.5
    Bedroom 3
    • Level: Lower
    • Area: 143 Square Feet
    • Dimensions: 13 X 11
    Dining room
    • Level: Main
    • Area: 99.75 Square Feet
    • Dimensions: 10.5 X 9.5
    Family room
    • Level: Lower
    • Area: 266 Square Feet
    • Dimensions: 19 X 14
    Kitchen
    • Level: Main
    • Area: 174 Square Feet
    • Dimensions: 14.5 X 12
    Living room
    • Level: Upper
    • Area: 180 Square Feet
    • Dimensions: 15 X 12
    Heating
    • Forced Air
    Cooling
    • Central Air
    Appliances
    • Included: Dishwasher, Dryer, Microwave, Range, Refrigerator, Washer
    • Laundry: In Basement
    Features
    • Basement: Finished,Full,Walk-Out Access
    • Has fireplace: No
    Interior area
    • Total structure area: 1,718
    • Total interior livable area: 1,718 sqft
    • Finished area above ground: 1,166
    • Finished area below ground: 552

    Property

    Parking
    • Total spaces: 2
    • Parking features: Attached
    • Attached garage spaces: 2
    Accessibility
    • Accessibility features: None
    Features
    • Levels: Three Level Split
    • Patio & porch: Deck
    Lot
    • Size: 8,276 Square Feet
    • Dimensions: 66 x 125
    Details
    • Foundation area: 827
    • Parcel number: 261460060
    • Zoning description: Residential-Single Family

    Construction

    Type & style
    • Home type: SingleFamily
    • Property subtype: Single Family Residence
    Materials
    • Roof: Asphalt
    Condition
    • New construction: No
    • Year built: 1990

    Utilities & green energy

    • Gas: Natural Gas
    • Sewer: City Sewer/Connected
    • Water: City Water/Connected

    Community & HOA

    Community
    • Subdivision: Canterbury Square 7th Add
    HOA
    • Has HOA: No
    Location
    • Region: Savage

    Financial & listing details

    • Price per square foot: $204/sqft
    • Tax assessed value: $334,000
    • Annual tax amount: $3,568
    • Date on market: 8/1/2025
    • Cumulative days on market: 10 days

    Price history

    DateEventPrice
    8/28/2025Sold$350,250+9.5%$204/sqft
    Source: NorthstarMLS as distributed by MLS GRID #6765557 Report a problem
    8/11/2025Pending sale$319,900$186/sqft
    Source: NorthstarMLS as distributed by MLS GRID #6765557 Report a problem
    8/1/2025Listed for sale$319,900+25.6%$186/sqft
    Source: NorthstarMLS as distributed by MLS GRID #6765557 Report a problem
    9/3/2020Listing removed$254,750$148/sqft
    Source: RE/MAX Results #5619834 Report a problem
    9/2/2020Listed for sale$254,750-12.2%$148/sqft
    Source: RE/MAX Results #5619834 Report a problem
    8/14/2020Sold$290,000+13.8%$169/sqft
    Source: NorthstarMLS as distributed by MLS GRID #5619834 Report a problem
    7/15/2020Pending sale$254,750$148/sqft
    Source: RE/MAX Results #5619834 Report a problem
    7/8/2020Listed for sale$254,750+6.2%$148/sqft
    Source: RE/MAX Results #5619834 Report a problem
    8/15/2006Sold$239,900+29.7%$140/sqft
    Source: Public Record Report a problem
    5/18/2001Sold$185,000$108/sqft
    Source: Public Record Report a problem

    Public tax history

    YearProperty taxesTax assessment
    2025$3,568 +0.7%$334,000 -0.4%
    2024$3,544 -3.1%$335,200 +1.6%
    2023$3,656 +17.3%$330,000 -3%
    2022$3,116 -0.3%$340,100 +21.8%
    2021$3,126 -0.1%$279,200 +9.5%
    2020$3,130 $254,900
    2019$3,130 -1.9%$254,900
    2018$3,192 +13.3%--
    2016$2,818 --
    2014$2,818 --
    2013-- $152,000
    2012-- $152,000 -14.9%
    2011$2,986 +14.1%$178,700 -13.9%
    2010$2,618 -6.5%$207,600 -9.1%
    2009$2,800 -2.1%$228,500
    2008$2,860 +7.9%--
    2007$2,650 +11.6%--
    2006$2,374 +11.7%--
    2005$2,126 +9.7%--
    2004$1,938 +10.5%--
    2003$1,754 +19.5%--
    2002$1,468 -13%--
    2001$1,688 --
    Find assessor info on the county website

    Neighborhood: 55378

    Nearby schools

    GreatSchools rating
    Get a cash offer in 3 minutes
    Find out how much your home could sell for in as little as 3 minutes with a no-obligation cash offer.
    Estimated market value
    $353,700
    Get a cash offer in 3 minutes
    Find out how much your home could sell for in as little as 3 minutes with a no-obligation cash offer.
    Estimated market value
    $353,700