Move-in ready and full of charm, this home offers outstanding curb appeal with low-maintenance landscaping, a wood-fenced backyard, and a covered patio perfect for relaxing or entertaining. Inside, the spacious living room features carpeting, a vaulted ceiling, ceiling fan, and a cozy corner gas fireplace with a mantle. The kitchen is equipped with ceramic tile flooring and countertops, an electric range/oven, a convenient breakfast bar, and a adjoining breakfast area. The primary bedroom includes carpeted flooring, a walk-in closet, and a private ensuite bath. The primary bathroom offers ceramic tile flooring, a double vanity, a separate shower, and a garden soaking tub. Three additional bedrooms are generously sized, feature carpet flooring, and share a full bathroom. Major updates include a new roof installed in 2022 by Garcia Roofing and a new HVAC system installed in 2022 by Glaze HVAC. Ideally located and competitively priced—schedule your private showing today! **Photos are edited by a professional photo editor for marketing purposes. Some photos may have Ai Generated Furniture in the homes for visualization purposes.**
Sold
Price Unknown
13435 Orleans Dr, Gonzales, LA 70737
4beds
1,637sqft
Single Family Residence, Residential
Built in 2005
10,497 Square Feet Lot
$262,600 Zestimate®
$--/sqft
$2,116 Estimated rent
Home value
$262,600
$249,000 - $276,000
$2,116/mo
Zestimate® history
Owner options
List your home for rent
$2,116/mo
Rent Zestimate®
Find your next renter with Zillow Rental Manager. Plus, with online applications, you can quickly screen prospective tenants – for free.
$2,116/mo
Rent Zestimate®
Refinance and save
Refinancing to a lower rate could help reduce your monthly payments and save thousands over the life of the loan.
Explore your selling options
Work with a Zillow partner agent
Leverage their expertise and Zillow's premium Showcase listings to get your home seen by more buyers.
Get startedList with your own agent
Get your home in front of millions of buyers by listing it on Zillow.
Learn how to do itSell it yourself
Take full control of how buyers see your home on Zillow by listing For Sale by Owner (FSBO).
List your homeWhat's special
Wood-fenced backyardSeparate showerLow-maintenance landscapingOutstanding curb appealPrivate ensuite bathGarden soaking tubDouble vanity
Zillow last checked:
Listing updated:
Listed by:
Darren James,
LPT Realty, LLC
Bought with:
Terrica Matthews, 995715480
Premier Property and Consulting Group, LLC
Source: ROAM MLS,MLS#: 2026005966
Facts & features
Interior
Bedrooms & bathrooms
- Bedrooms: 4
- Bathrooms: 2
- Full bathrooms: 2
Rooms
- Room types: Bathroom, Primary Bathroom, Bedroom, Primary Bedroom, Breakfast Room, Kitchen, Living Room, Sitting Room
Primary bedroom
- Features: En Suite Bath, Ceiling 9ft Plus, Ceiling Fan(s), Walk-In Closet(s)
- Level: First
- Area: 215.56
- Width: 12.11
Bedroom 1
- Level: First
- Area: 135.16
- Width: 10.9
Bedroom 2
- Level: First
- Area: 142.6
- Width: 11.5
Bedroom 3
- Level: First
- Area: 103.02
- Width: 10.1
Primary bathroom
- Features: Double Vanity, Separate Shower, Soaking Tub
- Level: First
- Area: 99.68
- Width: 8.9
Bathroom 1
- Level: First
- Area: 41.82
Kitchen
- Features: Tile Counters
- Level: First
- Area: 115.44
Living room
- Level: First
- Area: 231
- Width: 15
Heating
- Central
Cooling
- Central Air, Ceiling Fan(s)
Appliances
- Included: Elec Stove Con, Electric Cooktop, Dishwasher, Disposal, Microwave, Range/Oven
- Laundry: Electric Dryer Hookup, Washer Hookup, Inside, Washer/Dryer Hookups, Laundry Room
Features
- Breakfast Bar, Ceiling 9'+, Vaulted Ceiling(s)
- Flooring: Carpet, Ceramic Tile
- Attic: Attic Access
- Number of fireplaces: 1
- Fireplace features: Gas Log
Interior area
- Total structure area: 2,276
- Total interior livable area: 1,637 sqft
Property
Parking
- Total spaces: 2
- Parking features: 2 Cars Park, Garage
- Has garage: Yes
Features
- Stories: 1
- Patio & porch: Covered, Patio, Porch
- Exterior features: Lighting
- Fencing: Full,Privacy,Wood
Lot
- Size: 10,497 Square Feet
- Dimensions: 70 x 150 x 70 x 150
- Features: Landscaped
Details
- Parcel number: 20022158
- Special conditions: Standard
Construction
Type & style
- Home type: SingleFamily
- Architectural style: Traditional
- Property subtype: Single Family Residence, Residential
Materials
- Brick Siding, Stucco Siding, Vinyl Siding, Frame
- Foundation: Slab
- Roof: Shingle
Condition
- New construction: No
- Year built: 2005
Utilities & green energy
- Gas: Entergy
- Sewer: Comm. Sewer
- Water: Public
- Utilities for property: Cable Connected
Community & HOA
Community
- Security: Smoke Detector(s)
- Subdivision: Porte Cochere
Location
- Region: Gonzales
Financial & listing details
- Tax assessed value: $157,300
- Annual tax amount: $1,574
- Date on market: 4/3/2026
- Listing terms: Cash,Conventional,FHA,FMHA/Rural Dev,VA Loan
Price history
| Date | Event | Price |
|---|---|---|
| 8/6/2026 | Sold | -- |
Source:  ROAM MLS #2026005966 Report a problem ROAM MLS #2026005966 Report a problem | ||
| 6/1/2026 | Pending sale | $264,900$162/sqft |
Source: ROAM MLS #2026005966 Report a problem | ||
| 5/13/2026 | Price change | $264,900-1.9%$162/sqft |
Source: ROAM MLS #2026005966 Report a problem | ||
| 4/3/2026 | Listed for sale | $269,900$165/sqft |
Source: ROAM MLS #2026005966 Report a problem | ||
| 12/5/2006 | Sold | -- |
Source: Agent Provided Report a problem | ||
Public tax history
| Year | Property taxes | Tax assessment |
|---|---|---|
| 2025 | $1,574 -1.8% | $15,730 |
| 2024 | $1,603 -0.3% | $15,730 -0.1% |
| 2023 | $1,608 | $15,740 |
| 2022 | $1,608 +0% | $15,740 |
| 2021 | $1,608 +90% | $15,740 |
| 2020 | $846 -47.9% | $15,740 |
| 2019 | $1,626 +1.2% | $15,740 |
| 2018 | $1,607 +91% | $15,740 +34% |
| 2017 | $841 0% | $11,750 |
| 2015 | $841 -47.9% | $11,750 -25.3% |
| 2014 | $1,614 | $15,740 |
| 2013 | $1,614 +1% | $15,740 |
| 2012 | $1,598 -0.1% | $15,740 |
| 2011 | $1,600 | $15,740 |
| 2010 | $1,600 | $15,740 |
| 2009 | $1,600 | $15,740 |
| 2008 | $1,600 +2.9% | $15,740 |
| 2007 | $1,555 | $15,740 |
Find assessor info on the county website
Neighborhood: 70737
Nearby homes
- $359,100-- bd-- ba1.9k sqft13443 Orleans Dr, Gonzales, LA 70737Off Market
- $304,500-- bd-- ba1.7k sqft13429 Orleans Dr, Gonzales, LA 70737Off Market
- $254,0003 bd2 ba1.5k sqft13449 Orleans Dr, Gonzales, LA 70737For Sale
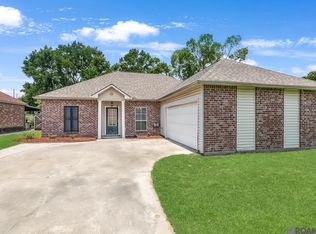
- $283,4004 bd2 ba1.8k sqft13421 Orleans Dr, Gonzales, LA 70737Off Market
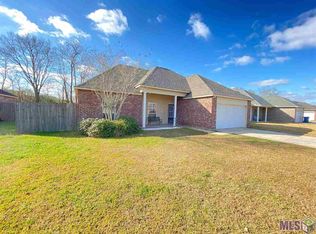
- $296,3003 bd2 ba1.6k sqft13440 Orleans Dr, Gonzales, LA 70737Off Market
- $287,100-- bd-- ba1.8k sqft13432 Orleans Dr, Gonzales, LA 70737Off Market
- $251,400-- bd-- ba1.5k sqft13442 Parent Rd, Prairieville, LA 70737Off Market
- $279,7004 bd2 ba1.6k sqft13457 Orleans Dr, Gonzales, LA 70737Off Market
Nearby schools
GreatSchools rating
- 10/10Duplessis Primary SchoolGrades: PK-5Distance: 2.1 mi
- 7/10Central Middle SchoolGrades: 6-8Distance: 1.6 mi
- 8/10East Ascension High SchoolGrades: 9-12Distance: 3 mi
Schools provided by the listing agent
- District: Ascension Parish
Source: ROAM MLS. This data may not be complete. We recommend contacting the local school district to confirm school assignments for this home.
Get a cash offer in 3 minutes
Find out how much your home could sell for in as little as 3 minutes with a no-obligation cash offer.
Estimated market value
$262,600
Get a cash offer in 3 minutes
Find out how much your home could sell for in as little as 3 minutes with a no-obligation cash offer.
Estimated market value
$262,600
- Louisiana
- Ascension Parish
- Gonzales
- 70737
- 13435 Orleans Dr
Nearby cities
Nearby zip codes
Other Gonzales Topics
