Spacious 4 bed, 3.5 bath in Shelborne Park. Over 6000 SF, 3-car garage, nestled deep in. New, premium carpet; hardwood; stone; & marble flooring. Open foyer w/curved staircase leads to a huge master bedroom & ensuite w/garden tub & shower, w/updated quartz countertops, & TWO walk-in closets! A 2nd back stairway access; double vanity bath; add'l ensuite bath w/updated granite countertops; & a bonus room. All bedrooms have ceiling fans. Beautiful kitchen updated w/granite countertops; newer SS appliances; tons of storage; kitchen desk; walk-in pantry adjacent to an airy Great Room w/fireplace; & a ceiling fan w/remote. Glass French doors office; living; dining; laundry rooms; & more! Enormous basement w/an egress window & rough-in ready.
Sold
Street View
$680,000
13436 Beckwith Dr, Carmel, IN 46074
4beds
6,243sqft
Residential, Single Family Residence
Built in 2003
0.32 Acres Lot
$795,200 Zestimate®
$109/sqft
$5,277 Estimated rent
Home value
$795,200
$755,000 - $843,000
$5,277/mo
Zestimate® history
Owner options
List your home for rent
$5,277/mo
Rent Zestimate®
Find your next renter with Zillow Rental Manager. Plus, with online applications, you can quickly screen prospective tenants – for free.
$5,277/mo
Rent Zestimate®
Refinance and save
$4,210/mo
Est. payment
Refinancing to a lower rate could help reduce your monthly payments and save thousands over the life of the loan.
$4,210/mo
Est. payment
Explore your selling options
Work with a Zillow partner agent
Leverage their expertise and Zillow's premium Showcase listings to get your home seen by more buyers.
Get startedList with your own agent
Get your home in front of millions of buyers by listing it on Zillow.
Learn how to do itSell it yourself
Take full control of how buyers see your home on Zillow by listing For Sale by Owner (FSBO).
List your homeWhat's special
Tons of storageHuge master bedroomDouble vanity bathWalk-in pantryEnsuite bathKitchen deskGranite countertops
Zillow last checked:
Listing updated:
Listed by:
John Kim 317-938-8393,
Everlane Realty Group
Bought with:
Michelle Yi
States First Realty
Source: MIBOR as distributed by MLS GRID,MLS#: 21946020
Facts & features
Interior
Bedrooms & bathrooms
- Bedrooms: 4
- Bathrooms: 4
- Full bathrooms: 3
- 1/2 bathrooms: 1
- Main level bathrooms: 1
Primary bedroom
- Level: Upper
- Area: 528 Square Feet
- Dimensions: 22x24
Bedroom 2
- Level: Upper
- Area: 195 Square Feet
- Dimensions: 13x15
Bedroom 3
- Level: Upper
- Area: 156 Square Feet
- Dimensions: 13x12
Bedroom 4
- Level: Upper
- Area: 144 Square Feet
- Dimensions: 12x12
Other
- Level: Main
- Area: 45 Square Feet
- Dimensions: 5x9
Dining room
- Features: Marble
- Level: Main
- Area: 221 Square Feet
- Dimensions: 13x17
Great room
- Features: Hardwood
- Level: Main
- Area: 357 Square Feet
- Dimensions: 21x17
Kitchen
- Features: Other
- Level: Main
- Area: 210 Square Feet
- Dimensions: 14x15
Living room
- Level: Main
- Area: 182 Square Feet
- Dimensions: 13x14
Office
- Level: Main
- Area: 196 Square Feet
- Dimensions: 14x14
Play room
- Level: Upper
- Area: 420 Square Feet
- Dimensions: 21x20
Heating
- Forced Air
Cooling
- Has cooling: Yes
Appliances
- Included: Gas Cooktop, Dishwasher, Dryer, Disposal, Gas Water Heater, Humidifier, Kitchen Exhaust, MicroHood, Microwave, Oven, Double Oven, Range Hood, Refrigerator, Washer, Water Softener Owned
- Laundry: Main Level
Features
- Attic Access, Double Vanity, Bookcases, Cathedral Ceiling(s), Tray Ceiling(s), Vaulted Ceiling(s), Entrance Foyer, Ceiling Fan(s), Hardwood Floors, High Speed Internet, Eat-in Kitchen, Wired for Data, Pantry, Smart Thermostat
- Flooring: Hardwood
- Basement: Ceiling - 9+ feet,Egress Window(s),Roughed In,Unfinished
- Attic: Access Only
- Number of fireplaces: 1
- Fireplace features: Family Room, Gas Log, Gas Starter
Interior area
- Total structure area: 6,243
- Total interior livable area: 6,243 sqft
- Finished area below ground: 257
Property
Parking
- Total spaces: 3
- Parking features: Attached
- Attached garage spaces: 3
- Details: Garage Parking Other(Finished Garage, Garage Door Opener, Keyless Entry)
Features
- Levels: Two
- Stories: 2
- Patio & porch: Patio, Porch
- Has view: Yes
- View description: Neighborhood, Trees/Woods
Lot
- Size: 0.32 Acres
- Features: Curbs, Sidewalks, Trees-Small (Under 20 Ft)
Details
- Parcel number: 290929005010000018
- Horse amenities: None
Construction
Type & style
- Home type: SingleFamily
- Architectural style: Traditional
- Property subtype: Residential, Single Family Residence
Materials
- Brick, Cement Siding
- Foundation: Concrete Perimeter, Full
Condition
- New construction: No
- Year built: 2003
Utilities & green energy
- Water: Municipal/City
Community & HOA
Community
- Features: Curbs, Sidewalks
- Security: Security Alarm Paid
- Subdivision: Shelborne Park
HOA
- Has HOA: Yes
- Services included: Association Home Owners, Insurance, Maintenance, Nature Area, Snow Removal
- HOA fee: $825 annually
- HOA phone: 317-873-5942
Location
- Region: Carmel
Financial & listing details
- Price per square foot: $109/sqft
- Tax assessed value: $603,500
- Annual tax amount: $5,478
- Date on market: 9/29/2023
- Cumulative days on market: 29 days
Price history
| Date | Event | Price |
|---|---|---|
| 12/22/2023 | Sold | $680,000$109/sqft |
Source:  MIBOR as distributed by MLS GRID #21946020 Report a problem MIBOR as distributed by MLS GRID #21946020 Report a problem | ||
| 10/28/2023 | Pending sale | $680,000$109/sqft |
Source: MIBOR as distributed by MLS GRID #21946020 Report a problem | ||
| 9/29/2023 | Listed for sale | $680,000+19.3%$109/sqft |
Source: MIBOR as distributed by MLS GRID #21946020 Report a problem | ||
| 11/3/2021 | Sold | $570,000+15.2%$91/sqft |
Source: MIBOR as distributed by MLS GRID #21816803 Report a problem | ||
| 10/3/2021 | Pending sale | $495,000$79/sqft |
Source: MIBOR as distributed by MLS GRID #21816803 Report a problem | ||
| 10/1/2021 | Listed for sale | $495,000+8.8%$79/sqft |
Source: MIBOR as distributed by MLS GRID #21816803 Report a problem | ||
| 6/8/2018 | Sold | $455,000-1.6%$73/sqft |
Source: Agent Provided Report a problem | ||
| 5/1/2018 | Pending sale | $462,500$74/sqft |
Source: Redfin Corporation #21556696 Report a problem | ||
| 4/12/2018 | Listed for sale | $462,500$74/sqft |
Source: Redfin Corporation #21556696 Report a problem | ||
Public tax history
| Year | Property taxes | Tax assessment |
|---|---|---|
| 2025 | $6,582 +7.1% | $603,500 +4.3% |
| 2024 | $6,147 +12.2% | $578,600 +4% |
| 2023 | $5,477 +18.3% | $556,200 +15.9% |
| 2022 | $4,629 -46% | $479,900 +17.2% |
| 2021 | $8,569 +1.7% | $409,600 -0.9% |
| 2020 | $8,427 +102.8% | $413,400 +0.8% |
| 2019 | $4,156 +0.1% | $410,100 +11% |
| 2018 | $4,151 -0.3% | $369,600 +0.1% |
| 2017 | $4,162 +1.6% | $369,100 -1.8% |
| 2016 | $4,097 -0.3% | $375,800 -0.3% |
| 2014 | $4,109 -0.9% | $376,900 -0.9% |
| 2013 | $4,146 -5.4% | $380,200 -5.4% |
| 2012 | $4,384 -4% | $401,800 -4.2% |
| 2011 | $4,567 -7.4% | $419,500 -5.6% |
| 2010 | $4,930 +15.1% | $444,300 |
| 2009 | $4,284 +1.3% | $444,300 +7.9% |
| 2007 | $4,231 -15.6% | $411,800 |
| 2006 | $5,014 | $411,800 +11.7% |
| 2005 | -- | $368,700 |
Find assessor info on the county website
Neighborhood: 46074
Nearby homes
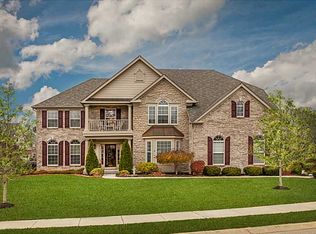
- $888,5004 bd4 ba6k sqft13450 Beckwith Dr, Carmel, IN 46074Off Market
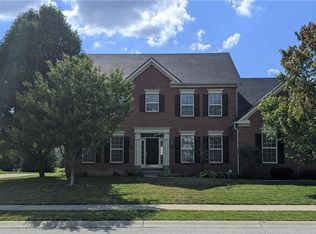
- $717,4003 bd3 ba5.2k sqft13422 Beckwith Dr, Carmel, IN 46074Off Market
- $756,4004 bd4 ba5.1k sqft13437 Bellshire Ln, Carmel, IN 46074Off Market
- $780,8004 bd2 ba5.7k sqft13435 Beckwith Dr, Carmel, IN 46074Off Market
- $670,7004 bd3 ba4.3k sqft13423 Bellshire Ln, Carmel, IN 46074Off Market
- $887,4004 bd5 ba6.1k sqft13451 Bellshire Ln, Carmel, IN 46074Off Market
- $830,3004 bd3 ba5.3k sqft13451 Beckwith Dr, Carmel, IN 46074Off Market
- $874,4004 bd4 ba6k sqft13408 Beckwith Dr, Carmel, IN 46074Off Market
Nearby schools
GreatSchools rating
- 9/10West Clay ElementaryGrades: PK-5Distance: 1.1 mi
- 10/10Creekside Middle SchoolGrades: 6-8Distance: 1 mi
- 10/10Carmel High SchoolGrades: 9-12Distance: 5.1 mi
Schools provided by the listing agent
- Elementary: College Wood Elementary School
- Middle: Creekside Middle School
Source: MIBOR as distributed by MLS GRID. This data may not be complete. We recommend contacting the local school district to confirm school assignments for this home.
Get a cash offer in 3 minutes
Find out how much your home could sell for in as little as 3 minutes with a no-obligation cash offer.
Estimated market value
$795,200
Get a cash offer in 3 minutes
Find out how much your home could sell for in as little as 3 minutes with a no-obligation cash offer.
Estimated market value
$795,200
- Indiana
- Hamilton County
- Carmel
- 46074
- 13436 Beckwith Dr
Nearby cities
Nearby neighborhoods
Nearby zip codes
Other Carmel Topics
