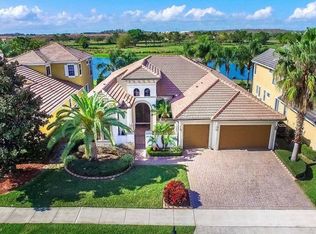
This elegant 4-bedroom, 4-bath home offers beautifully designed living space with sweeping water and golf course views in the guard-gated community of Eagle Creek. Warm, inviting, and filled with natural light, the home blends comfort and sophistication throughout its thoughtfully planned layout. Designed to fully embrace the Florida lifestyle, the outdoor living space is a standout feature, overlooking the water and the 6th hole of the golf course and offering a stunning setting for everyday enjoyment and entertaining, complete with a saltwater pool, an oversized heated spa, an expansive patio ideal for gatherings, and a built-in summer kitchen with grill, sink, refrigerator, storage, and bar seating, all enhanced by beautiful sunset views. Inside, you’re welcomed into a spacious, light-filled living environment where the living room, family room, dining area, and kitchen come together in one open, cohesive space designed for both everyday living and entertaining. The layout is oriented to capture the outdoor views, while a full wall of pocket sliding glass doors opens completely, allowing the entire living space to extend outdoors and creating a seamless indoor/outdoor experience. The kitchen sits at the heart of the space and features a large counter-height island with seating, generous cabinetry, a walk-in pantry, a built-in oven and microwave, and an easy flow into the surrounding living areas. The primary suite is located on the first floor and offers a private, serene escape with an en-suite bath featuring separate vanities, a spacious walk-in shower with frameless glass, and a calming, spa-like design. The bath flows directly into a custom walk-in closet with a center island and extensive built-ins, which then connects to the laundry room with abundant cabinetry and a convenient folding table above the washer and dryer. Nearby, a thoughtfully designed mudroom with built-in storage and a desk area creates an organized transition from the garage into the home, while a pool bath is located in the hallway outside the primary suite, directly across from the door leading to the pool, making it ideal for guests and everyday outdoor use. Upstairs, a generous loft provides flexible living space, and the home features two en-suite bedrooms, including a guest suite with sliding glass doors opening directly onto the balcony, another bedroom with sliding doors to the balcony, and a third bedroom facing the front of the home with a charming Juliette balcony. The impressive balcony spans the entire length of the back of the home, offering breathtaking sunset views across the water and golf course and serving as an exceptional extension of the living space. A side-entry three-car garage enhances curb appeal and functionality. Living in Eagle Creek means enjoying a true resort lifestyle with access to a championship golf course, clubhouse, restaurant, fitness center, resort-style pools, tennis courts, playgrounds, and scenic walking paths, and this home is within walking distance of the clubhouse plus there is a park with a playground right at the end of the street, adding incredible convenience to an already exceptional Lake Nona location close to Medical City, the USTA National Campus, dining, shopping, and major roadways.
Sold for $1,395,000
$1,395,000
13436 HESWALL RUN, ORLANDO, FL 32832
4beds
4,209sqft
Single Family Residence
Built in 2018
9,104 Square Feet Lot
$1,391,800 Zestimate®
$331/sqft
$4,335 Estimated rent
Home value
$1,391,800
$1.28M - $1.52M
$4,335/mo
Zestimate® history
Owner options
List your home for rent
$4,335/mo
Rent Zestimate®
Find your next renter with Zillow Rental Manager. Plus, with online applications, you can quickly screen prospective tenants – for free.
$4,335/mo
Rent Zestimate®
Refinance and save
$10,534/mo
Est. payment
Refinancing to a lower rate could help reduce your monthly payments and save thousands over the life of the loan.
$10,534/mo
Est. payment
Explore your selling options
Work with a Zillow partner agent
Leverage their expertise and Zillow's premium Showcase listings to get your home seen by more buyers.
Get startedList with your own agent
Get your home in front of millions of buyers by listing it on Zillow.
Learn how to do itSell it yourself
Take full control of how buyers see your home on Zillow by listing For Sale by Owner (FSBO).
List your homeWhat's special
Saltwater poolBuilt-in oven and microwaveBeautiful sunset viewsOversized heated spaWalk-in pantrySpacious light-filled living environmentGenerous cabinetry
Zillow last checked:
Listing updated:
Listed by:
Alex Vastardis 407-947-6264,
COLDWELL BANKER REALTY 407-352-1040
Bought with:
Luisa Hurtado, 3630676
LPT REALTY, LLC
Source: Stellar MLS,MLS#: O6362876 Originating MLS: Orlando Regional
Originating MLS: Orlando Regional
Facts & features
Interior
Bedrooms & bathrooms
- Bedrooms: 4
- Bathrooms: 4
- Full bathrooms: 4
Rooms
- Room types: Great Room, Utility Room, Loft
Primary bedroom
- Features: Ceiling Fan(s), En Suite Bathroom, Walk-In Closet(s)
- Level: First
- Area: 323 Square Feet
- Dimensions: 19x17
Other
- Features: Ceiling Fan(s), En Suite Bathroom, Walk-In Closet(s)
- Level: Second
- Area: 294 Square Feet
- Dimensions: 21x14
Bedroom 3
- Features: Ceiling Fan(s), Built-in Closet
- Level: Second
- Area: 270 Square Feet
- Dimensions: 18x15
Bedroom 4
- Features: Ceiling Fan(s), Built-in Closet
- Level: Second
- Area: 216 Square Feet
- Dimensions: 18x12
Primary bathroom
- Features: En Suite Bathroom, Exhaust Fan, Shower No Tub, Split Vanities, Water Closet/Priv Toilet
- Level: First
- Area: 187 Square Feet
- Dimensions: 17x11
Bathroom 2
- Features: Dual Sinks, En Suite Bathroom, Shower No Tub, Water Closet/Priv Toilet
- Level: Second
- Area: 140 Square Feet
- Dimensions: 20x7
Bathroom 3
- Features: Dual Sinks, Tub With Shower
- Level: Second
- Area: 72 Square Feet
- Dimensions: 12x6
Bathroom 4
- Level: First
- Area: 40 Square Feet
- Dimensions: 8x5
Dining room
- Level: First
- Area: 190 Square Feet
- Dimensions: 19x10
Kitchen
- Features: Breakfast Bar, Exhaust Fan, Stone Counters, Pantry
- Level: First
- Area: 266 Square Feet
- Dimensions: 19x14
Living room
- Level: First
- Area: 240 Square Feet
- Dimensions: 16x15
Loft
- Features: Ceiling Fan(s)
- Level: Second
- Area: 380 Square Feet
- Dimensions: 20x19
Heating
- Central, Electric, Heat Pump
Cooling
- Central Air
Appliances
- Included: Oven, Cooktop, Dishwasher, Disposal, Dryer, Electric Water Heater, Microwave, Range Hood
- Laundry: Inside, Laundry Room
Features
- Ceiling Fan(s), Eating Space In Kitchen, High Ceilings, Kitchen/Family Room Combo, Living Room/Dining Room Combo, Open Floorplan, Primary Bedroom Main Floor, Solid Wood Cabinets, Stone Counters, Thermostat, Tray Ceiling(s), Walk-In Closet(s)
- Flooring: Carpet, Tile, Hardwood
- Doors: Outdoor Grill, Outdoor Kitchen, Sliding Doors
- Windows: Blinds
- Has fireplace: No
Interior area
- Total structure area: 6,512
- Total interior livable area: 4,209 sqft
Property
Parking
- Total spaces: 3
- Parking features: Driveway, Garage Door Opener, Garage Faces Side
- Attached garage spaces: 3
- Has uncovered spaces: Yes
Features
- Levels: Two
- Stories: 2
- Patio & porch: Covered, Rear Porch
- Exterior features: Balcony, Irrigation System, Outdoor Grill, Outdoor Kitchen, Private Mailbox, Rain Gutters, Sidewalk
- Has private pool: Yes
- Pool features: Heated, In Ground, Salt Water
- Has spa: Yes
- Spa features: In Ground
- Has view: Yes
- View description: Golf Course, Water, Pond
- Has water view: Yes
- Water view: Water,Pond
Lot
- Size: 9,104 Square Feet
- Features: City Lot, Near Golf Course, Sidewalk
Details
- Parcel number: 292431224200020
- Zoning: P-D
- Special conditions: None
Construction
Type & style
- Home type: SingleFamily
- Architectural style: Contemporary
- Property subtype: Single Family Residence
Materials
- Block, Stucco
- Foundation: Slab
- Roof: Tile
Condition
- New construction: No
- Year built: 2018
Utilities & green energy
- Sewer: Public Sewer
- Water: Public
- Utilities for property: Cable Available, Electricity Connected, Public, Sewer Connected
Community & HOA
Community
- Features: Clubhouse, Dog Park, Gated Community - Guard, Golf Carts OK, Golf, Park, Playground, Pool, Tennis Court(s)
- Security: Gated Community, Smoke Detector(s)
- Pet fee: $0 monthly
- Subdivision: EAGLE CRK PH 01B
HOA
- Has HOA: Yes
- Amenities included: Basketball Court, Clubhouse, Fitness Center, Gated, Golf Course, Park, Pickleball Court(s), Playground, Pool, Recreation Facilities, Tennis Court(s), Trail(s)
- Services included: 24-Hour Guard, Community Pool, Recreational Facilities
- HOA fee: $183 monthly
- HOA name: Kelly Wilson
- HOA phone: 407-207-7078
Location
- Region: Orlando
Financial & listing details
- Price per square foot: $331/sqft
- Tax assessed value: $969,925
- Annual tax amount: $11,128
- Date on market: 2/4/2026
- Cumulative days on market: 54 days
- Listing terms: Cash,Conventional,VA Loan
- Ownership: Fee Simple
- Total actual rent: 0
- Electric utility on property: Yes
- Road surface type: Paved
Price history
| Date | Event | Price |
|---|---|---|
| 5/4/2026 | Sold | $1,395,000$331/sqft |
Source:  Stellar MLS #O6362876 Report a problem Stellar MLS #O6362876 Report a problem | ||
| 3/31/2026 | Pending sale | $1,395,000$331/sqft |
Source: Stellar MLS #O6362876 Report a problem | ||
| 3/23/2026 | Price change | $1,395,000-6.4%$331/sqft |
Source: Stellar MLS #O6362876 Report a problem | ||
| 2/4/2026 | Listed for sale | $1,490,000+92.5%$354/sqft |
Source: Stellar MLS #O6362876 Report a problem | ||
| 5/14/2018 | Sold | $774,100$184/sqft |
Source: Public Record Report a problem | ||
Public tax history
| Year | Property taxes | Tax assessment |
|---|---|---|
| 2024 | $11,128 +7.3% | $710,413 +3% |
| 2023 | $10,372 +3.1% | $689,721 +3% |
| 2022 | $10,057 +1.3% | $669,632 +3% |
| 2021 | $9,931 +0.1% | $650,128 +0.9% |
| 2020 | $9,918 -0.1% | $644,505 +1.3% |
| 2019 | $9,929 +618.7% | $636,040 +808.6% |
| 2018 | $1,382 | $70,000 |
| 2017 | $1,382 +22.5% | $70,000 +16.7% |
| 2016 | $1,128 +10.6% | $60,000 |
| 2015 | $1,020 +3.7% | $60,000 |
| 2014 | $984 -60.5% | $60,000 -60% |
| 2007 | $2,490 +1.5% | $150,000 +11.1% |
| 2006 | $2,453 +86.8% | $135,000 +92.9% |
| 2005 | $1,313 +2261.1% | $70,000 +2233.3% |
| 2004 | $56 | $3,000 |
Find assessor info on the county website
Neighborhood: 32832
Nearby homes
- $942,3005 bd4 ba3.5k sqft13430 Heswall Run, Orlando, FL 32832Off Market

- $1,077,0004 bd4 ba3.5k sqft13442 Heswall Run, Orlando, FL 32832Off Market
- $100-- bd-- ba-- sqft13448 Heswall Run, Orlando, FL 32832Off Market
- $903,1003 bd3 ba2.7k sqft13424 Heswall Run, Orlando, FL 32832Off Market
- $1,138,4004 bd3 ba2.5k sqft13437 Heswall Run, Orlando, FL 32832Off Market
- $1,325,4004 bd4 ba3.7k sqft13443 Heswall Run, Orlando, FL 32832Off Market
- $1,331,9005 bd5 ba4.1k sqft13431 Heswall Run, Orlando, FL 32832Off Market
- $100-- bd-- ba-- sqft13449 Heswall Run, Orlando, FL 32832Off Market
Nearby schools
GreatSchools rating
- 9/10Eagle Creek ElementaryGrades: PK-5Distance: 0.8 mi
- 9/10Luminary MiddleGrades: 6-8Distance: 1.6 mi
- 7/10Lake Nona High SchoolGrades: 9-12Distance: 0.9 mi
Schools provided by the listing agent
- Elementary: Eagle Creek Elementary
- High: Lake Nona High
Source: Stellar MLS. This data may not be complete. We recommend contacting the local school district to confirm school assignments for this home.
Get a cash offer in 3 minutes
Find out how much your home could sell for in as little as 3 minutes with a no-obligation cash offer.
Estimated market value
$1,391,800
Get a cash offer in 3 minutes
Find out how much your home could sell for in as little as 3 minutes with a no-obligation cash offer.
Estimated market value
$1,391,800
- Florida
- Orange County
- Orlando
- 32832
- 13436 HESWALL RUN
