Skip main navigation
For sale by owner
  • $459,000

    13436 Morgan Way, Huntley, IL 60142

    2beds
    1,566sqft
    : 
    $3,614/mo
    Get pre-qualified
    SingleFamily
    Built in 2005
    5,697 Square Feet Lot
    $-- Zestimate®
    $293/sqft
    $127/mo HOA

    What's special

    Extra large islandAll new appliancesCovered porchSubway tile backsplashAll new granite countertops
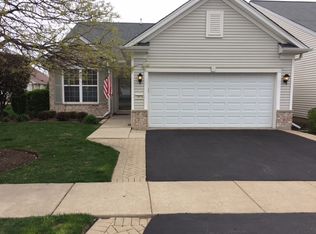
    POTOMAC MODEL W/COVERED PORCH, 2 BEDROOMS, 2 BATHS, DEN, OVER 120K IN UPGRADES-TOTALLY UPDATED IN CONTEMPORARY. TONES! ALL NEW FLOORING AND CARPETS,WINDOWS AND TREATMENTS. ALL NEW GRANITE COUNTERTOPS AND SUBWAY TILE BACKSPLASH WITH EXTRA LARGE ISLAND WITH 24 TOTAL CABINETS AND PANTRY. ALL NEW APPLIANCES AND LIGHT FIXTURES THROUGHOUT. NEW HEATER,AC AND WATER HEATER. ALL NEW DOORS, HARDWARE AND FRESH PAINT IN NEUTRAL TONES . MOVE IN TO A BRAND NEW REMODEL WITH ALL THE UPGRADES YOU WANT
    What the owner loves about this home
    Dell Webb! Totally remodeled and updated contemporary design. Over 120K in new upgrades. All new floors,carpets paint and professional kitchen appliances. All granite kitchen with 28 separate 40 inch cabinets! All professionally installed and crafted. All new light,bathroom and hardware fixtures. All new windows and treatments Laminate floors throughout and all new appliances including washer and dryer. New Ac,furnace and hot water system. Professional outdoor landscaping and spotless exterior. Too much to list,better than new!
    30 days
    |
    186
    |
    3
    |
    Listed by:

    Property Owner (630) 400-7499

    This property is for sale by owner and Zillow, Inc. is displaying it at the owner's request. It is not subject to a listing agreement with Zillow, Inc. or its affiliates.

      Facts & features

      Interior

      Bedrooms & bathrooms
      • Bedrooms: 2
      • Bathrooms: 2
      • Full bathrooms: 2
      Heating
      • Forced air, Gas
      Cooling
      • Central
      Appliances
      • Included: Dishwasher, Dryer, Garbage disposal, Microwave, Range / Oven, Refrigerator, Washer
      Features
      • Flooring: Carpet, Laminate
      • Basement: None
      • Has fireplace: No
      Interior area
      • Total interior livable area: 1,566 sqft

      Property

      Parking
      • Total spaces: 2
      • Parking features: Garage - Attached
      Features
      • Exterior features: Vinyl, Wood
      Lot
      • Size: 5,697 Square Feet
      Details
      • Parcel number: 1831403030

      Construction

      Type & style
      • Home type: SingleFamily
      Materials
      • Roof: Asphalt
      Condition
      • New construction: No
      • Year built: 2005

      Utilities & green energy

      • Sewer: Sewer-Public

      Community & HOA

      Community
      • Features: Fitness Center, Fifty Five Plus Active Community
      • Senior community: Yes
      HOA
      • Has HOA: Yes
      • HOA fee: $127 monthly
      Location
      • Region: Huntley

      Financial & listing details

      • Price per square foot: $293/sqft
      • Tax assessed value: $306,417
      • Date on market: 7/17/2026

        Estimated market value

        Not available

        Estimated sales range

        Not available

        $2,625/mo

        Price history

        DateEventPrice
        8/10/2026Listed for sale$459,000-2.1%$293/sqft
        Source: Owner Report a problem
        7/24/2026Listing removed--
        Source: Owner Report a problem
        7/21/2026Pending sale$469,000$299/sqft
        Source: Owner Report a problem
        7/17/2026Listed for sale$469,000+121.2%$299/sqft
        Source: Owner Report a problem
        2/28/2019Sold$212,000-5.6%$135/sqft
        Source: MRED as distributed by MLS GRID #10114725 Report a problem
        1/20/2019Pending sale$224,500$143/sqft
        Source: Huntley Realty #10114725 Report a problem
        12/10/2018Price change$224,500-0.2%$143/sqft
        Source: Huntley Realty #10114725 Report a problem
        12/3/2018Price change$224,900-2.2%$144/sqft
        Source: Huntley Realty #10114725 Report a problem
        10/29/2018Price change$229,900-4.2%$147/sqft
        Source: Huntley Realty #10114725 Report a problem
        8/2/2018Listed for sale$239,900+52.3%$153/sqft
        Source: Huntley Realty #10114725 Report a problem
        7/9/2013Sold$157,500-4.5%$101/sqft
        Source: MRED as distributed by MLS GRID #08231264 Report a problem
        6/4/2013Pending sale$164,900$105/sqft
        Source: RE/MAX All Pro #08231264 Report a problem
        5/6/2013Price change$164,900-8.3%$105/sqft
        Source: RE/MAX All Pro #08231264 Report a problem
        12/7/2012Listed for sale$179,900-12.3%$115/sqft
        Source: RE/MAX All Pro #08231264 Report a problem
        3/27/2006Sold$205,155$131/sqft
        Source: Public Record Report a problem

        Public tax history

        YearProperty taxesTax assessment
        2025-- $102,139 +8.4%
        2024-- $94,233 +11.3%
        2023-- $84,651 +9.8%
        2022-- $77,082 +6.2%
        2021-- $72,596 +2.7%
        2020$872 $70,660 -0.3%
        2019-- $70,906 +9.8%
        2018$4,562 +22%$64,603 +6.1%
        2017$3,739 -6.2%$60,883 +5.2%
        2016$3,984 $57,884 -2.7%
        2013$3,984 $59,475 -6.9%
        2011-- $63,856 +5.3%
        2010-- $60,636 -9.4%
        2009-- $66,904
        2008-- $66,904 +64.8%
        2006-- $40,596 +3390.6%
        2005$84 -0.1%$1,163 +4.7%
        2004$84 $1,111
        Find assessor info on the county website

        Monthly payment

        Est. payment

        Payment breakdown

        Explore the cost of this home by adjusting the details. Changes won't be saved.
        All calculations are estimates and provided by Zillow, Inc. for informational purposes only. Actual amounts may vary.
        HOA fees may include property taxes on listings classified as Co-Ops. Contact the listing agent and/or owner for fee details.
        See how much you could borrow to make a competitive offer.

        Climate risks

        Neighborhood: 60142

        Getting around

        2 / 100
        Car-Dependent
        26 / 100
        Somewhat Bikeable

        Nearby schools

        GreatSchools rating
        Schools provided by the listing agent
        • District: 158

        Source: The MLS. This data may not be complete. We recommend contacting the local school district to confirm school assignments for this home.

        A local agent can set up tours, give advice and negotiate with sellers.

        Browse local experts

        Similar homes