Skip main navigation
Off market
  • $300,400

    13436 SE 86th Cir, Summerfield, FL 34491

    2beds
    1,575sqft
    Single Family Residence
    Built in 2004
    6,098 Square Feet Lot
    $300,400 Zestimate®
    $191/sqft
    $1,957 Estimated rent

    Home value

    $300,400

    $285,000 - $315,000

    $1,957/mo

    Zestimate® history
    Loading
    Loading...

    Owner options

    List your home for rent

    $1,957/mo

    Rent Zestimate®

    Find your next renter with Zillow Rental Manager. Plus, with online applications, you can quickly screen prospective tenants – for free.

    Learn more

    $1,957/mo

    Rent Zestimate®

    Refinance and save

    $2,169/mo

    Est. payment

    Refinancing to a lower rate could help reduce your monthly payments and save thousands over the life of the loan.

    See today's rates

    $2,169/mo

    Est. payment

    Explore your selling options

    Work with a Zillow partner agent

    Leverage their expertise and Zillow's premium Showcase listings to get your home seen by more buyers.

    Get started

    List with your own agent

    Get your home in front of millions of buyers by listing it on Zillow.

    Learn how to do it

    Sell it yourself

    Take full control of how buyers see your home on Zillow by listing For Sale by Owner (FSBO).

    List your home

    What's special

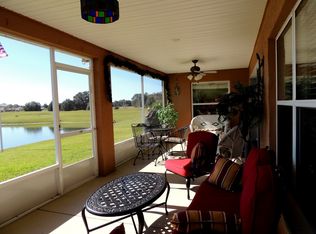
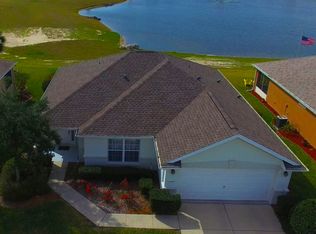
    TAKING BACKUP OFFERS & CONTINUING TO SHOW! Luxurious Citation on the Water in Firethorne. Located in beautiful Del Webb Spruce Creek Golf & Country Club in Summerfield, just a few miles north of The Villages. We offer low amenity fees and have wonderful common areas. This home has 2 beds, 2 baths and a Library/Den with French Doors. It also boasts an Extended Garage, Side Entry Garage Door, Paver Driveway and Walk, Backyard Patio and Professional Landscaping that includes Hacienda Walls, Landscape Lighting and Palm Trees. This lot affords Panoramic Views from the back of the home. The Wildlife on the Water allows for Peaceful Days and Evenings on the Lanai that overlooks it. The entry door to the home is Beveled Glass with Sidelight and helps make this home nice and bright! There is neutral Laminate throughout the home with Ceramic Tile in the Kitchen, Bathrooms and Laundry Room. Kitchen is spacious with a backsplash and has ample cabinets. Interior and Exterior were painted in 2017. Home is wired with a Security System. Garage is Extended 4 feet, has a pull-down attic stair and a Side Service Door. Washer and Dryer were purchased in 2018. Home was Re-Piped in 2018. Some Furnishings and a 2002 Club Car with New Batteries are available for purchase. Seller is offering a 1 Year Home Warranty.

    This property is off market, which means it's not currently listed for sale or rent on Zillow. This may be different from what's available on other websites or public sources.
    Originating MLS: Lake and Sumter

    Facts & features

    Interior

    Bedrooms & bathrooms
    • Bedrooms: 2
    • Bathrooms: 2
    • Full bathrooms: 2
    Heating
    • Heat pump, Electric
    Cooling
    • Central
    Appliances
    • Included: Dishwasher, Dryer, Garbage disposal, Microwave, Range / Oven, Refrigerator, Washer
    • Laundry: Inside, Laundry Room
    Features
    • Ceiling Fans(s), Open Floorplan, Walk-In Closet(s), Solid Surface Counters, Window Treatments, In Wall Pest System
    • Flooring: Tile, Laminate
    • Windows: Blinds
    • Has fireplace: No
    Interior area
    • Structure area source: Public Records
    • Total interior livable area: 1,575 sqft

    Property

    Parking
    • Total spaces: 2
    • Parking features: Garage - Attached
    Features
    • Levels: One
    • Patio & porch: Covered, Front Porch, Rear Porch
    • Exterior features: Cement / Concrete
    • Has view: Yes
    • View description: Water
    • Has water view: Yes
    • Water view: Water
    Lot
    • Size: 6,098 Square Feet
    • Dimensions: 60X103
    • Features: Street Paved, Street Private
    • Residential vegetation: Mature Landscaping
    Details
    • Parcel number: 6126011000
    • Zoning: PUD

    Construction

    Type & style
    • Home type: SingleFamily
    • Architectural style: Traditional
    • Property subtype: Single Family Residence
    Materials
    • Concrete Block
    • Foundation: Slab
    • Roof: Other
    Condition
    • Year built: 2004
    Details
    • Builder model: Citation

    Utilities & green energy

    • Sewer: Public Sewer
    • Water: Public
    • Utilities for property: Electricity Connected, Phone Available, BB/HS Internet Available, Cable Available, Street Lights

    Community & HOA

    Community
    • Security: Smoke Detector(s), Security System, Fire Alarm, Gated Community
    • Subdivision: SPRUCE CREEK GC
    HOA
    • Has HOA: Yes
    • Amenities included: Clubhouse, Fitness Center, Park, Pool, Security, Spa/Hot Tub, Storage, Fence Restrictions, Gated, Tennis Court(s), Shuffleboard Court, Recreation Facilities, Basketball Court, Golf Course, Handicap Modified, Pickleball Court(s), Trails
    • Services included: Community Pool, Recreational Facilities, Security, Trash, Pool Maintenance, 24-Hour Guard
    • HOA fee: $143 monthly
    Location
    • Region: Summerfield

    Financial & listing details

    • Price per square foot: $191/sqft
    • Tax assessed value: $259,380
    • Annual tax amount: $2,942
    • Listing terms: Cash, Conventional, VA Loan
    • Ownership: Fee Simple

    Price history

    DateEventPrice
    7/10/2020Sold$250,000-1.8%$159/sqft
    Source: Stellar MLS #OM604063 Report a problem
    6/16/2020Pending sale$254,500$162/sqft
    Source: RE/MAX PREMIER REALTY LADY LK #OM604063 Report a problem
    6/8/2020Listed for sale$254,500+8.5%$162/sqft
    Source: RE/MAX PREMIER REALTY LADY LK #OM604063 Report a problem
    4/4/2018Sold$234,500-2.1%$149/sqft
    Source: Public Record Report a problem
    2/26/2018Pending sale$239,500$152/sqft
    Source: FOXFIRE REALTY - HWY 441 #531898 Report a problem
    2/19/2018Listed for sale$239,500+9.4%$152/sqft
    Source: FOXFIRE REALTY - HWY 441 #531898 Report a problem
    11/30/2016Sold$219,000-4.7%$139/sqft
    Source: Public Record Report a problem
    11/11/2016Pending sale$229,900$146/sqft
    Source: FOXFIRE REALTY - HWY 441 #502044 Report a problem
    8/17/2016Listed for sale$229,900$146/sqft
    Source: FOXFIRE REALTY - HWY 441 #502044 Report a problem
    6/30/2016Pending sale$229,900$146/sqft
    Source: FOXFIRE REALTY - HWY 441 #502044 Report a problem
    6/5/2016Listed for sale$229,900-13.2%$146/sqft
    Source: Visual Tour #502044 Report a problem
    5/4/2007Sold$265,000+15.3%$168/sqft
    Source: Stellar MLS #OM239393 Report a problem
    4/25/2005Sold$229,900$146/sqft
    Source: Public Record Report a problem

    Public tax history

    YearProperty taxesTax assessment
    2024$2,942 +2.6%$208,851 +3%
    2023$2,867 +3%$202,768 +3%
    2022$2,784 +0.1%$196,862 +3%
    2021$2,781 +45.9%$191,128 +39.7%
    2020$1,906 +1.7%$136,849 +2.3%
    2019$1,874 $133,772 -19.3%
    2018$1,874 -19%$165,842 +1.2%
    2017$2,313 +28.7%$163,830 +30.8%
    2016$1,797 $125,297 +1.7%
    2015$1,797 +5.6%$123,177 +0.8%
    2014$1,701 +2.3%$122,199 +1.5%
    2013$1,663 -6.4%$120,393 -7.8%
    2012$1,777 -4.5%$130,544 -5%
    2011$1,861 -5.5%$137,403 -6.8%
    2010$1,969 -9%$147,449 -10.3%
    2009$2,165 -21.4%$164,329 -3%
    2008$2,753 +2.2%$169,448 -10.8%
    2007$2,693 -6.6%$189,865 +2.5%
    2006$2,884 $185,235 +11.6%
    2005-- $166,049 +564.2%
    2004-- $25,000
    Find assessor info on the county website

    Neighborhood: 34491

    Nearby schools

    GreatSchools rating
    Get a cash offer in 3 minutes
    Find out how much your home could sell for in as little as 3 minutes with a no-obligation cash offer.
    Estimated market value
    $300,400
    Get a cash offer in 3 minutes
    Find out how much your home could sell for in as little as 3 minutes with a no-obligation cash offer.
    Estimated market value
    $300,400