Skip main navigation
Off market
  • $735,900

    13436 Wansteadt Pl #17, Bristow, VA 20136

    5beds
    --baths
    2,935sqft
    Single Family Residence
    Built in 2000
    4,791 Square Feet Lot
    $735,900 Zestimate®
    $251/sqft
    $3,307 Estimated rent

    Home value

    $735,900

    $699,000 - $780,000

    $3,307/mo

    Zestimate® history
    Loading
    Loading...

    Owner options

    List your home for rent

    $3,307/mo

    Rent Zestimate®

    Find your next renter with Zillow Rental Manager. Plus, with online applications, you can quickly screen prospective tenants – for free.

    Learn more

    $3,307/mo

    Rent Zestimate®

    Refinance and save

    $4,536/mo

    Est. payment

    Refinancing to a lower rate could help reduce your monthly payments and save thousands over the life of the loan.

    See today's rates

    $4,536/mo

    Est. payment

    Explore your selling options

    Work with a Zillow partner agent

    Leverage their expertise and Zillow's premium Showcase listings to get your home seen by more buyers.

    Get started

    List with your own agent

    Get your home in front of millions of buyers by listing it on Zillow.

    Learn how to do it

    Sell it yourself

    Take full control of how buyers see your home on Zillow by listing For Sale by Owner (FSBO).

    List your home

    What's special

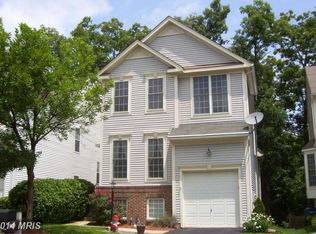
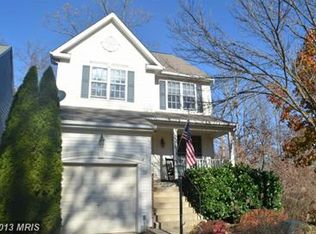
    *Open House Saturday, 9/16 11AM-1PM* Welcome home to 13436 Wansteadt Place, a detached home located in desired Kingsbrooke at the end of a quiet street- backing to a private, wooded common area. The fully fenced park-like rear-yard with large firepit, multi-level deck, and screened porch is truly a quiet oasis away from it all. With almost 3000SF of finished Living Space- 5 bedrooms and 3.5 Baths- this home has space for everyone! From the foyer, the home opens up with a separate living room and dining room that welcome you. Further into the home you will find the oversized family room, with large bump-out and vaulted ceiling, as well as the spacious eat-in kitchen with breakfast bar and SS appliances. The kitchen opens to the custom screened porch with ceiling fan and lights- creating a lovely indoor/outdoor flow. Upstairs has a primary suite with a vaulted ceiling, granite, double vanity, and a walk-in closet. Completing the upper level are three more spacious bedrooms with ceiling fans and closets, a hall bath, a linen closet, and a laundry room. This home has granite, custom blinds, custom paint palette, and wood floors throughout the main and upper levels. The basement is fully finished with an open concept rec room with dry bar (there is a rough for a sink to make it a wet bar), full bathroom, and the fifth bedroom/flex room. The generous fifth bedroom/flex/office has a closet, large windows, and engineered Tigerwood flooring. The basement opens to the custom deck with easy access to the firepit and private rear oasis! The garage and driveway parking complete this well-appointed home... This one won't last; don't miss it!

    This property is off market, which means it's not currently listed for sale or rent on Zillow. This may be different from what's available on other websites or public sources.

    Zillow last checked:

    Listing updated:

    Source: HomeServices Property Management,MLS#: VAPW2058120MLS Logo

    Facts & features

    Interior

    Bedrooms & bathrooms
    • Bedrooms: 5
    • Full bathrooms: 3
    • 1/2 bathrooms: 1
    Heating
    • Forced Air
    Cooling
    • Ceiling Fan(s), Central A/C
    Appliances
    • Included: Dishwasher, Disposal, Icemaker, Oven/Range - Gas, Built-In Microwave, Washer, Dryer, Refrigerator, Stainless Steel Appliances
    Features
    • Breakfast Area, Kitchen - Table Space, Dining Area, Window Treatments, Primary Bath(s), Wet/Dry Bar, Attic, Ceiling Fan(s), Floor Plan - Open, Recessed Lighting, Upgraded Countertops, Walk-in Closet(s)
    • Flooring: Ceramic Tile, Engineered Wood, Hardwood, Partially Carpeted
    • Basement: Fully Finished,Rear Entrance,Windows,Walkout Level,Interior Access,English
    Interior area
    • Total interior livable area: 2,935 sqft

    Property

    Parking
    • Parking features: Off Street, On Street, Attached Garage, Driveway, Garage - Front Entry, Inside Access
    • Has uncovered spaces: Yes
    Features
    • Exterior features: Bump-outs, Sidewalks, Gutter System, Exterior Lighting
    Lot
    • Size: 4,791 Square Feet
    • Features: Backs to Trees, Cul-de-sac, Landscaping, Premium, Trees/Wooded

    Construction

    Type & style
    • Home type: SingleFamily
    • Architectural style: Detached
    • Property subtype: Single Family Residence
    Materials
    • Vinyl Siding, Brick
    • Roof: Asphalt
    Condition
    • New construction: No
    • Year built: 2000

    Utilities & green energy

    • Sewer: Public Sewer
    • Water: Public

    Community & HOA

    Community
    • Subdivision: Kingsbrooke
    HOA
    • Has HOA: Yes
    • HOA fee: $56 monthly
    Location
    • Region: Bristow

    Financial & listing details

    • Price per square foot: $251/sqft
    • Annual tax amount: $6,499
    • Date on market: 9/28/2023
    • Ownership: Fee Simple

    Price history

    Price history is unavailable.

    Public tax history

    Tax history is unavailable.

    Neighborhood: 20136

    Nearby schools

    GreatSchools rating
    Schools provided by the listing agent
    • District: Prince William County Public Schools

    Source: HomeServices Property Management. This data may not be complete. We recommend contacting the local school district to confirm school assignments for this home.

    Get a cash offer in 3 minutes
    Find out how much your home could sell for in as little as 3 minutes with a no-obligation cash offer.
    Estimated market value
    $735,900
    Get a cash offer in 3 minutes
    Find out how much your home could sell for in as little as 3 minutes with a no-obligation cash offer.
    Estimated market value
    $735,900