Located in the sought-after Poplar Tree community and just moments from Fair Lakes and Greenbriar Shopping Center, this beautifully maintained 4-bedroom, 2.5-bath colonial offers the perfect blend of classic charm and everyday functionality. Newer water heater, windows, roof, HVAC! From the moment you step inside, hardwood floors guide you through the living, dining, and family rooms, where such touches as crown molding and an updated light fixture add timeless elegance. The spacious living room provides a welcoming space to gather, while the dining room is ready for holiday dinners and celebrations. At the heart of the home, the kitchen features ceramic tile flooring, a peninsula for extra prep space, a moveable island for flexibility, and a sunny eat-in breakfast area framed by a bay window—an ideal spot for morning coffee. The adjacent family room soars with a vaulted ceiling and centers around a brick wood-burning fireplace, with direct access to a screened-in porch that invites you to relax with a ceiling fan overhead on warm evenings. Upstairs, the primary suite offers plush carpeting, a walk-in closet, and a beautifully updated bath with a frameless glass shower and bonus vanity area. Three additional bedrooms with ceiling fans and double-door closets share a roomy and updated hall bath. The walk-out lower level expands your living space with engineered hardwood floors and built-ins in the large recreation room. Also enjoy a dedicated craft or office space with doors for privacy, a workout/workshop/multi-purpose room, and generous storage. Outside, take advantage of the deck with room for grilling, a concrete patio, and a flat, fenced backyard perfect for play or gardening. Community amenities include a swimming pool, tennis courts, playgrounds, picnic areas, and walking paths—creating a lifestyle that balances convenience, comfort, and connection. Welcome home! Open Sun 3/29 12-2.
Sold for $925,000
$925,000
13437 Melville Ln, Chantilly, VA 20151
4beds
3,162sqft
Single Family Residence
Built in 1982
0.26 Acres Lot
$928,000 Zestimate®
$293/sqft
$4,330 Estimated rent
Home value
$928,000
$872,000 - $984,000
$4,330/mo
Zestimate® history
Owner options
List your home for rent
$4,330/mo
Rent Zestimate®
Find your next renter with Zillow Rental Manager. Plus, with online applications, you can quickly screen prospective tenants – for free.
$4,330/mo
Rent Zestimate®
Refinance and save
$5,898/mo
Est. payment
Refinancing to a lower rate could help reduce your monthly payments and save thousands over the life of the loan.
$5,898/mo
Est. payment
Explore your selling options
Work with a Zillow partner agent
Leverage their expertise and Zillow's premium Showcase listings to get your home seen by more buyers.
Get startedList with your own agent
Get your home in front of millions of buyers by listing it on Zillow.
Learn how to do itSell it yourself
Take full control of how buyers see your home on Zillow by listing For Sale by Owner (FSBO).
List your homeWhat's special
Brick wood-burning fireplaceWelcoming space to gatherMoveable island for flexibilityGenerous storageUpdated light fixtureHardwood floorsCrown molding
Zillow last checked:
Listing updated:
Listed by:
Cristina Dougherty 703-969-0471,
Long & Foster Real Estate, Inc.
Bought with:
Tracey Barrett, 0225200754
Century 21 Redwood Realty
Source: Bright MLS,MLS#: VAFX2292918
Facts & features
Interior
Bedrooms & bathrooms
- Bedrooms: 4
- Bathrooms: 3
- Full bathrooms: 2
- 1/2 bathrooms: 1
- Main level bathrooms: 1
Rooms
- Room types: Living Room, Dining Room, Primary Bedroom, Bedroom 2, Bedroom 3, Bedroom 4, Kitchen, Family Room, Laundry, Office, Recreation Room, Workshop, Bathroom 2, Primary Bathroom, Half Bath
Primary bedroom
- Features: Ceiling Fan(s), Flooring - Carpet, Walk-In Closet(s)
- Level: Upper
Bedroom 2
- Features: Flooring - Carpet, Ceiling Fan(s)
- Level: Upper
Bedroom 3
- Features: Ceiling Fan(s), Flooring - Carpet
- Level: Upper
Bedroom 4
- Features: Ceiling Fan(s), Flooring - Carpet
- Level: Upper
Primary bathroom
- Features: Bathroom - Stall Shower, Flooring - Luxury Vinyl Plank
- Level: Upper
Bathroom 2
- Features: Bathroom - Tub Shower, Flooring - Luxury Vinyl Plank
- Level: Upper
Dining room
- Features: Crown Molding, Flooring - HardWood
- Level: Main
Family room
- Features: Cathedral/Vaulted Ceiling, Fireplace - Wood Burning, Flooring - HardWood
- Level: Main
Half bath
- Features: Flooring - Luxury Vinyl Plank
- Level: Main
Kitchen
- Features: Breakfast Nook, Flooring - Ceramic Tile, Kitchen Island, Eat-in Kitchen, Kitchen - Electric Cooking, Pantry
- Level: Main
Laundry
- Level: Main
Living room
- Features: Crown Molding, Flooring - HardWood
- Level: Main
Office
- Features: Basement - Finished, Flooring - Engineered Wood
- Level: Lower
Recreation room
- Features: Basement - Finished, Built-in Features, Flooring - Engineered Wood
- Level: Lower
Workshop
- Features: Flooring - Luxury Vinyl Tile
- Level: Lower
Heating
- Forced Air, Natural Gas
Cooling
- Central Air, Electric
Appliances
- Included: Microwave, Dishwasher, Disposal, Dryer, Oven/Range - Electric, Refrigerator, Washer, Water Heater, Gas Water Heater
- Laundry: Main Level, Laundry Room
Features
- Bathroom - Stall Shower, Bathroom - Tub Shower, Breakfast Area, Built-in Features, Ceiling Fan(s), Crown Molding, Family Room Off Kitchen, Floor Plan - Traditional, Formal/Separate Dining Room, Eat-in Kitchen, Pantry, Primary Bath(s), Walk-In Closet(s)
- Flooring: Carpet, Hardwood, Ceramic Tile, Engineered Wood, Wood
- Basement: Exterior Entry,Interior Entry,Rear Entrance,Walk-Out Access
- Number of fireplaces: 1
- Fireplace features: Mantel(s), Wood Burning
Interior area
- Total structure area: 3,162
- Total interior livable area: 3,162 sqft
- Finished area above ground: 2,096
- Finished area below ground: 1,066
Property
Parking
- Total spaces: 4
- Parking features: Garage Faces Front, Attached, Driveway
- Attached garage spaces: 2
- Uncovered spaces: 2
Accessibility
- Accessibility features: None
Features
- Levels: Three
- Stories: 3
- Patio & porch: Deck, Patio, Screened, Porch
- Pool features: Community
- Fencing: Back Yard,Wood
Lot
- Size: 0.26 Acres
- Features: Level
Details
- Additional structures: Above Grade, Below Grade
- Parcel number: 0453 03 0560
- Zoning: 302
- Special conditions: Standard
Construction
Type & style
- Home type: SingleFamily
- Architectural style: Colonial
- Property subtype: Single Family Residence
Materials
- Vinyl Siding
- Foundation: Slab
- Roof: Architectural Shingle
Condition
- Very Good
- New construction: No
- Year built: 1982
Details
- Builder model: Jefferson
Utilities & green energy
- Sewer: Public Sewer
- Water: Public
Community & HOA
Community
- Subdivision: Poplar Tree Estates
HOA
- Has HOA: Yes
- Amenities included: Common Grounds, Jogging Path, Picnic Area, Pool, Tennis Court(s), Tot Lots/Playground
- Services included: Common Area Maintenance, Management, Pool(s), Snow Removal
- HOA fee: $150 quarterly
- HOA name: POPLAR TREE HOMEOWNERS ASSOCIATION
Location
- Region: Chantilly
Financial & listing details
- Price per square foot: $293/sqft
- Tax assessed value: $886,350
- Annual tax amount: $10,246
- Date on market: 3/12/2026
- Listing agreement: Exclusive Right To Sell
- Listing terms: Cash,Conventional,FHA,VA Loan
- Ownership: Fee Simple
Price history
| Date | Event | Price |
|---|---|---|
| 4/28/2026 | Sold | $925,000$293/sqft |
Source:  Bright MLS #VAFX2292918 Report a problem Bright MLS #VAFX2292918 Report a problem | ||
| 3/29/2026 | Contingent | $925,000$293/sqft |
Source: Bright MLS #VAFX2292918 Report a problem | ||
| 3/24/2026 | Price change | $925,000-2.6%$293/sqft |
Source: Bright MLS #VAFX2292918 Report a problem | ||
| 3/12/2026 | Listed for sale | $950,000+91.9%$300/sqft |
Source: Bright MLS #VAFX2292918 Report a problem | ||
| 2/1/2012 | Sold | $495,000-0.8%$157/sqft |
Source: Public Record Report a problem | ||
| 11/16/2011 | Price change | $499,000-2.1%$158/sqft |
Source: Long & Foster Real Estate #FX9000408 Report a problem | ||
| 11/5/2011 | Price change | $509,900-1.9%$161/sqft |
Source: Long & Foster Real Estate #FX9000408 Report a problem | ||
| 10/27/2011 | Price change | $519,900-1.9%$164/sqft |
Source: Long & Foster Real Estate #FX9000408 Report a problem | ||
| 10/16/2011 | Price change | $529,900-1.9%$168/sqft |
Source: Long & Foster Real Estate #FX9000408 Report a problem | ||
| 10/5/2011 | Price change | $539,900-0.9%$171/sqft |
Source: Long & Foster Real Estate #FX9000408 Report a problem | ||
| 9/19/2011 | Listed for sale | $544,900+125.2%$172/sqft |
Source: Long & Foster Real Estate #FX9000408 Report a problem | ||
| 4/27/1998 | Sold | $242,000$77/sqft |
Source: Public Record Report a problem | ||
Public tax history
| Year | Property taxes | Tax assessment |
|---|---|---|
| 2025 | $9,925 +3.5% | $858,540 +3.8% |
| 2024 | $9,585 +2.7% | $827,320 |
| 2023 | $9,336 +12.2% | $827,320 +13.7% |
| 2022 | $8,319 | $727,500 +14.6% |
| 2021 | -- | $634,610 +2.2% |
| 2020 | $7,349 +2.6% | $620,920 +2.6% |
| 2019 | $7,164 +1.1% | $605,340 +1.1% |
| 2018 | $7,084 +6.3% | $598,570 +4.3% |
| 2017 | $6,666 +0.2% | $574,160 |
| 2016 | $6,652 +9.9% | $574,160 +5.8% |
| 2015 | $6,054 +3.2% | $542,470 +2.9% |
| 2014 | $5,868 | $526,990 +3.8% |
| 2013 | -- | $507,910 +2.2% |
| 2012 | -- | $497,150 +1.8% |
| 2011 | -- | $488,520 +3.9% |
| 2010 | -- | $470,140 -5.7% |
| 2009 | -- | $498,820 -8.9% |
| 2008 | -- | $547,350 -7.7% |
| 2007 | -- | $592,750 +64.2% |
| 2003 | -- | $361,075 +10.7% |
| 2002 | -- | $326,075 +16% |
| 2001 | -- | $281,100 |
Find assessor info on the county website
Neighborhood: 20151
Nearby homes
- $989,2004 bd3 ba2.2k sqft13439 Melville Ln, Chantilly, VA 20151Off Market
- $965,2004 bd2 ba3k sqft13435 Melville Ln, Chantilly, VA 20151Off Market
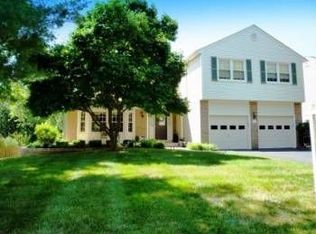
- $1,042,4004 bd4 ba2.8k sqft4601 Marble Rock Ct, Chantilly, VA 20151Off Market
- $1,011,8004 bd2 ba2k sqft13441 Melville Ln, Chantilly, VA 20151Off Market
- $1,093,1004 bd3 ba2.6k sqft4603 Marble Rock Ct, Chantilly, VA 20151Off Market
- $921,2004 bd2 ba2.1k sqft13433 Melville Ln, Chantilly, VA 20151Off Market
- $932,7003 bd3 ba1.8k sqft4602 Quartz Rock Ct, Chantilly, VA 20151Off Market
- $1,107,5004 bd3 ba3.8k sqft13443 Melville Ln, Chantilly, VA 20151Off Market
Nearby schools
GreatSchools rating
- 10/10Poplar Tree Elementary SchoolGrades: PK-6Distance: 0.1 mi
- 10/10Rocky Run Middle SchoolGrades: 7-8Distance: 0.8 mi
- 9/10Chantilly High SchoolGrades: 9-12Distance: 1.1 mi
Schools provided by the listing agent
- Elementary: Poplar Tree
- Middle: Rocky Run
- High: Chantilly
- District: Fairfax County Public Schools
Source: Bright MLS. This data may not be complete. We recommend contacting the local school district to confirm school assignments for this home.
Get a cash offer in 3 minutes
Find out how much your home could sell for in as little as 3 minutes with a no-obligation cash offer.
Estimated market value
$928,000
Get a cash offer in 3 minutes
Find out how much your home could sell for in as little as 3 minutes with a no-obligation cash offer.
Estimated market value
$928,000
- Virginia
- Fairfax County
- Chantilly
- 20151
- 13437 Melville Ln
Nearby cities
Nearby zip codes
Other Chantilly Topics
