Welcome to this beautifully restored Quad level home nestled on a charming corner lot in sought after Crestwood Estates. Home sits in a partial cul-de-sac with no thru traffic. Home features 3 large bedrooms, & 2.5 baths. This home offers a blend of comfort and style. Hardwood floors in the spacious living room, creating a welcoming atmosphere for gatherings and relaxation. Adjacent, the formal dining room is ready to host memorable dinners with loved ones. Large family room, complete with a cozy fireplace & built in entertainment center & book shelves. Family room leads out to a cement patio, where you can enjoy and unwind in your expansive fenced-in yard. The eat-in kitchen features updated cabinets, brand new stainless steel appliances, ceramic floors & glass tile backsplash & granite counter tops. All three bedrooms feature plush new carpeting. The home has been updated with new light fixtures and ceiling fans throughout, illuminating every corner with a warm and inviting ambiance. Practicality meets peace of mind with a new furnace, central air system, and a brand new hot water tank. All windows were replaced in 2017.This home offers even more living space with a newly finished sub-basement featuring new laminate floors. Ample storage can be found in the stand-up crawl area. The laundry room is both functional and attractive, featuring new laminate floors and brand new washer and dryer units. Laundry room leads out to attached 2.5 car garage with new overhead garage door. In addition to all these updates, all plumbing fixtures have been replaced, and the entire home has been freshly painted, giving it a rejuvenated look and feel. Situated in a convenient location, you'll find shopping, restaurants, expressways, and schools all within easy reach, making this home. Owner is a licensed Illinois Real Estate Broker
Closed
$400,000
13437 S Laramie Ave, Midlothian, IL 60445
3beds
2,800sqft
Single Family Residence
Built in 1989
9,375 Square Feet Lot
$435,500 Zestimate®
$143/sqft
$3,164 Estimated rent
Home value
$435,500
$414,000 - $457,000
$3,164/mo
Zestimate® history
Owner options
List your home for rent
$3,164/mo
Rent Zestimate®
Find your next renter with Zillow Rental Manager. Plus, with online applications, you can quickly screen prospective tenants – for free.
$3,164/mo
Rent Zestimate®
Refinance and save
$2,867/mo
Est. payment
Refinancing to a lower rate could help reduce your monthly payments and save thousands over the life of the loan.
$2,867/mo
Est. payment
Explore your selling options
Work with a Zillow partner agent
Leverage their expertise and Zillow's premium Showcase listings to get your home seen by more buyers.
Get startedList with your own agent
Get your home in front of millions of buyers by listing it on Zillow.
Learn how to do itSell it yourself
Take full control of how buyers see your home on Zillow by listing For Sale by Owner (FSBO).
List your homeWhat's special
Cozy fireplaceFreshly paintedLaundry roomNew laminate floorsUpdated cabinetsBrand new washerFormal dining room
Zillow last checked:
Listing updated:
Listed by:
Jose E Morales 773-315-1966,
RE/MAX 10
Bought with:
Jacek Michalkiewicz
Coldwell Banker Realty
Source: MRED as distributed by MLS GRID,MLS#: 11891503
Facts & features
Interior
Bedrooms & bathrooms
- Bedrooms: 3
- Bathrooms: 3
- Full bathrooms: 2
- 1/2 bathrooms: 1
Rooms
- Room types: Recreation Room, Foyer
Primary bedroom
- Features: Flooring (Carpet), Window Treatments (Blinds), Bathroom (Full)
- Level: Third
- Area: 252 Square Feet
- Dimensions: 18X14
Bedroom 2
- Features: Flooring (Carpet)
- Level: Third
- Area: 154 Square Feet
- Dimensions: 14X11
Bedroom 3
- Features: Flooring (Carpet)
- Level: Third
- Area: 154 Square Feet
- Dimensions: 14X11
Dining room
- Features: Flooring (Hardwood), Window Treatments (Blinds)
- Level: Second
- Area: 168 Square Feet
- Dimensions: 14X12
Family room
- Features: Flooring (Carpet)
- Level: Main
- Area: 400 Square Feet
- Dimensions: 25X16
Foyer
- Features: Flooring (Hardwood)
- Level: Main
- Area: 60 Square Feet
- Dimensions: 12X5
Kitchen
- Features: Kitchen (Eating Area-Table Space), Flooring (Ceramic Tile)
- Level: Second
- Area: 204 Square Feet
- Dimensions: 17X12
Laundry
- Features: Flooring (Wood Laminate)
- Level: Main
- Area: 84 Square Feet
- Dimensions: 14X6
Living room
- Features: Flooring (Hardwood), Window Treatments (Blinds)
- Level: Main
- Area: 252 Square Feet
- Dimensions: 18X14
Recreation room
- Features: Flooring (Wood Laminate)
- Level: Basement
- Area: 360 Square Feet
- Dimensions: 20X18
Heating
- Natural Gas, Forced Air
Cooling
- Central Air
Appliances
- Included: Range, Microwave, Dishwasher, Refrigerator, Washer, Dryer, Stainless Steel Appliance(s)
- Laundry: Main Level, Gas Dryer Hookup, Sink
Features
- Cathedral Ceiling(s), Bookcases, Granite Counters
- Flooring: Hardwood, Laminate, Wood, Carpet
- Doors: Storm Door(s)
- Windows: Skylight(s), All, Double Pane Windows, Screens
- Basement: Partially Finished,Partial
- Number of fireplaces: 1
- Fireplace features: Attached Fireplace Doors/Screen, Gas Log, Gas Starter, Heatilator, Family Room
Interior area
- Total structure area: 0
- Total interior livable area: 2,800 sqft
Property
Parking
- Total spaces: 4
- Parking features: Concrete, Garage Door Opener, Yes, Garage Owned, Attached, Off Street, Owned, Garage
- Attached garage spaces: 2
- Has uncovered spaces: Yes
Accessibility
- Accessibility features: No Disability Access
Features
- Levels: Quad-Level
- Patio & porch: Patio
- Fencing: Fenced
Lot
- Size: 9,375 Square Feet
- Dimensions: 75 X 125
- Features: Corner Lot
Details
- Parcel number: 24334070150000
- Special conditions: None
Construction
Type & style
- Home type: SingleFamily
- Property subtype: Single Family Residence
Materials
- Vinyl Siding, Brick
- Foundation: Concrete Perimeter
- Roof: Asphalt
Condition
- New construction: No
- Year built: 1989
Details
- Builder model: FORRESTER
Utilities & green energy
- Electric: 100 Amp Service
- Sewer: Public Sewer
- Water: Public
Community & HOA
HOA
- Services included: None
Location
- Region: Midlothian
Financial & listing details
- Price per square foot: $143/sqft
- Annual tax amount: $7,022
- Date on market: 9/21/2023
- Listing terms: Conventional
- Ownership: Fee Simple
Price history
| Date | Event | Price |
|---|---|---|
| 10/26/2023 | Sold | $400,000$143/sqft |
Source:  MRED as distributed by MLS GRID #11891503 Report a problem MRED as distributed by MLS GRID #11891503 Report a problem | ||
| 9/26/2023 | Contingent | $400,000$143/sqft |
Source: MRED as distributed by MLS GRID #11891503 Report a problem | ||
| 9/21/2023 | Listed for sale | $400,000$143/sqft |
Source: MRED as distributed by MLS GRID #11891503 Report a problem | ||
Public tax history
Tax history is unavailable.
Neighborhood: 60445
Nearby homes
- $431,1004 bd3 ba2.3k sqft13431 S Laramie Ave, Crestwood, IL 60445Off Market
- $370,5004 bd3 ba2.3k sqft13431 Laramie Ave, Midlothian, IL 60445Off Market
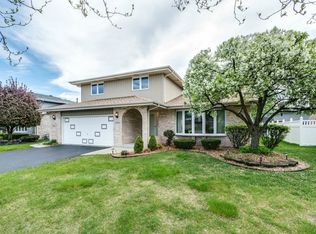
- $389,8003 bd2 ba2.1k sqft13425 Laramie Ave, Crestwood, IL 60418Off Market
- $395,8003 bd2 ba2.2k sqft13436 Le Claire Ave, Crestwood, IL 60418Off Market
- $403,8003 bd3 ba2.2k sqft13430 Le Claire Ave, Crestwood, IL 60418Off Market
- $375,0003 bd3 ba2.2k sqft13430 Le Claire Ave, Midlothian, IL 60445Off Market
- $380,0003 bd2 ba2.1k sqft13438 S Laramie Ave, Midlothian, IL 60445Sold
- $335,8003 bd2 ba1.7k sqft5141 W 134th Pl, Crestwood, IL 60445Off Market
- $308,2003 bd2 ba1.7k sqft5141 134th Pl, Midlothian, IL 60445Off Market
Nearby schools
GreatSchools rating
- 5/10Nathan Hale Intermediate SchoolGrades: 4-5Distance: 0.2 mi
- 4/10Nathan Hale Middle SchoolGrades: 6-8Distance: 0.1 mi
- 3/10A B Shepard High School (Campus)Grades: 9-12Distance: 1.6 mi
Schools provided by the listing agent
- Elementary: Nathan Hale Primary School
- Middle: Nathan Hale Middle School
- High: A B Shepard High School (Campus
- District: 130
Source: MRED as distributed by MLS GRID. This data may not be complete. We recommend contacting the local school district to confirm school assignments for this home.
Get a cash offer in 3 minutes
Find out how much your home could sell for in as little as 3 minutes with a no-obligation cash offer.
Estimated market value
$435,500
Get a cash offer in 3 minutes
Find out how much your home could sell for in as little as 3 minutes with a no-obligation cash offer.
Estimated market value
$435,500
- Illinois
- Cook County
- Crestwood
- 60445
- 13437 S Laramie Ave
Nearby cities
Nearby zip codes
Other Crestwood Topics
