Skip main navigation
Sold for $275,000
  • $275,000

    13437 W DESERT GLEN Drive, Sun City West, AZ 85375

    2beds
    2baths
    1,401sqft
    Townhouse
    Built in 1979
    254 Square Feet Lot
    $240,000 Zestimate®
    $196/sqft
    $1,672 Estimated rent

    Home value

    $240,000

    $228,000 - $252,000

    $1,672/mo

    Zestimate® history
    Loading
    Loading...

    Owner options

    List your home for rent

    $1,672/mo

    Rent Zestimate®

    Find your next renter with Zillow Rental Manager. Plus, with online applications, you can quickly screen prospective tenants – for free.

    Learn more

    $1,672/mo

    Rent Zestimate®

    Refinance and save

    $1,848/mo

    Est. payment

    Refinancing to a lower rate could help reduce your monthly payments and save thousands over the life of the loan.

    See today's rates

    $1,848/mo

    Est. payment

    Explore your selling options

    Work with a Zillow partner agent

    Leverage their expertise and Zillow's premium Showcase listings to get your home seen by more buyers.

    Get started

    List with your own agent

    Get your home in front of millions of buyers by listing it on Zillow.

    Learn how to do it

    Sell it yourself

    Take full control of how buyers see your home on Zillow by listing For Sale by Owner (FSBO).

    List your home

    What's special

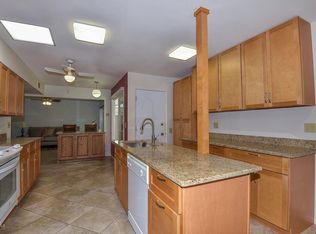
    True pride of ownership. Current owner has done it all! This fully furnished end-unit home is ready for you to move in now. Two year old AC, remodeled kitchen, and hot water heater replaced in 2021. Inside laundry with washer and dryer is included. Private patio and pergola with no neighbors perfect for peace or entertaining. Rare, extra large garage perfect for a car and golf cart with plenty of storage. Low HOA takes care of roof, water, sewer, garbage, pest control, and exterior maintenance including paint. All of this is a few minutes away from shopping, restaurants, Hillcrest Golf Club, and the R.H. Johnson Community Center complete with pickleball, pools, fitness center, walking track, bowling alley, and so much more. Come see this home today!

    Zillow last checked:

    Listing updated:

    Listed by:

    Murdoch G Tignor 602-568-9355,

    West USA Realty

    Bought with:

    Gerald Heron, SA678786000

    HomeSmart

    Source: ARMLS,MLS#: 6755837MLS Logo

    Facts & features

    Interior

    Bedrooms & bathrooms
    • Bedrooms: 2
    • Bathrooms: 2
    Primary bedroom
    • Area: 240
    • Dimensions: 20.00 x 12.00
    Bedroom 2
    • Area: 154
    • Dimensions: 14.00 x 11.00
    Dining room
    • Area: 100
    • Dimensions: 10.00 x 10.00
    Family room
    • Area: 286
    • Dimensions: 22.00 x 13.00
    Kitchen
    • Area: 136
    • Dimensions: 17.00 x 8.00
    Living room
    • Area: 180
    • Dimensions: 15.00 x 12.00
    Heating
    • Electric
    Cooling
    • Central Air, Ceiling Fan(s)
    Appliances
    • Included: Electric Cooktop
    Features
    • High Speed Internet, Granite Counters, Eat-in Kitchen, Breakfast Bar, 9+ Flat Ceilings, No Interior Steps, Roller Shields, 3/4 Bath Master Bdrm
    • Flooring: Carpet, Laminate, Tile
    • Windows: Solar Screens, Double Pane Windows
    • Has basement: No
    • Furnished: Yes
    • Common walls with other units/homes: 1 Common Wall
    Interior area
    • Total structure area: 1,401
    • Total interior livable area: 1,401 sqft

    Property

    Parking
    • Total spaces: 1.5
    • Parking features: Garage Door Opener, Direct Access, Attch'd Gar Cabinets, Rear Vehicle Entry
    • Garage spaces: 1.5
    Accessibility
    • Accessibility features: Bath Grab Bars
    Features
    • Stories: 1
    • Patio & porch: Covered, Patio
    • Pool features: None
    • Spa features: None
    • Fencing: Block
    Lot
    • Size: 254 Square Feet
    • Features: Gravel/Stone Front
    Details
    • Additional structures: Gazebo
    • Parcel number: 23203276
    • Lease amount: $0
    • Special conditions: Age Restricted (See Remarks)

    Construction

    Type & style
    • Home type: Townhouse
    • Architectural style: Ranch
    • Property subtype: Townhouse
    • Attached to another structure: Yes
    Materials
    • Stucco, Wood Frame, Painted
    • Roof: Composition,Built-Up
    Condition
    • Year built: 1979
    Details
    • Builder name: Del Webb

    Utilities & green energy

    • Sewer: Public Sewer
    • Water: Pvt Water Company

    Community & HOA

    Community
    • Features: Racquetball, Golf, Pickleball, Community Spa, Community Spa Htd, Community Pool, Community Media Room, Tennis Court(s), Playground, Biking/Walking Path, Fitness Center
    • Security: Security System Owned
    • Subdivision: SUN CITY WEST UNIT 4
    HOA
    • Has HOA: Yes
    • Services included: Roof Repair, Insurance, Sewer, Pest Control, Maintenance Grounds, Street Maint, Front Yard Maint, Trash, Water, Roof Replacement, Maintenance Exterior
    • HOA fee: $229 monthly
    • HOA name: Eagle Condominium
    • HOA phone: 623-556-0142
    Location
    • Region: Sun City West

    Financial & listing details

    • Price per square foot: $196/sqft
    • Tax assessed value: $195,700
    • Annual tax amount: $630
    • Date on market: 11/20/2025
    • Cumulative days on market: 6 days
    • Listing terms: Cash,Conventional,FHA,VA Loan
    • Ownership: Condominium

    Price history

    DateEventPrice
    10/22/2024Sold$275,000$196/sqft
    Source: ARMLS #6755837 Report a problem
    9/17/2024Pending sale$275,000$196/sqft
    Source: ARMLS #6755837 Report a problem
    9/11/2024Listed for sale$275,000+139.1%$196/sqft
    Source: ARMLS #6755837 Report a problem
    8/4/2014Sold$115,000-4.1%$82/sqft
    Source: ARMLS #5127959 Report a problem
    3/19/2014Listed for sale$119,900$86/sqft
    Source: Coldwell Banker Residential Brokerage - Sun City West RH Johnson #5063889 Report a problem
    2/10/2014Listing removed$119,900$86/sqft
    Source: Ken Meade Realty #5063889 Report a problem
    2/4/2014Listed for sale$119,900-4.1%$86/sqft
    Source: Ken Meade Realty #5063889 Report a problem
    11/13/2009Sold$125,000-24.2%$89/sqft
    Source: Public Record Report a problem
    1/2/2008Listing removed$165,000$118/sqft
    Source: Realty Generator #2783191 Report a problem
    11/16/2007Listed for sale$165,000+3.1%$118/sqft
    Source: Realty Generator #2783191 Report a problem
    8/15/2005Sold$160,000+36.3%$114/sqft
    Source: Public Record Report a problem
    11/16/2004Sold$117,400+44.9%$84/sqft
    Source: Public Record Report a problem
    4/17/2000Sold$81,000$58/sqft
    Source: Public Record Report a problem

    Public tax history

    YearProperty taxesTax assessment
    2025$276 +4.9%$19,570 -11.5%
    2024$263 +1.7%$22,120 +153.7%
    2023$259 -56.2%$8,719 -43.9%
    2022$590 -1.7%$15,530 +12%
    2021$600 +2.1%$13,870 +11.2%
    2020$588 +3.9%$12,470 +12.7%
    2019$566 $11,060 +12.2%
    2018$566 +3.9%$9,860 +13.6%
    2017$544 +8.8%$8,680 +18.9%
    2016$500 $7,300 +12.3%
    2015$500 $6,500 +15.7%
    2014-- $5,620 -7.1%
    2013-- $6,050 -6.9%
    2012-- $6,500
    2011-- $6,500 -34.7%
    2010-- $9,950 -11.9%
    2009-- $11,300 -13.4%
    2008-- $13,050 +16%
    2007-- $11,250 +73.1%
    2006-- $6,500
    2005-- $6,500 +0.8%
    2004-- $6,450
    2003-- $6,450 -0.8%
    2002-- $6,500
    Find assessor info on the county website

    Neighborhood: 85375

    Nearby schools

    GreatSchools rating
    Get a cash offer in 3 minutes
    Find out how much your home could sell for in as little as 3 minutes with a no-obligation cash offer.
    Estimated market value
    $240,000
    Get a cash offer in 3 minutes
    Find out how much your home could sell for in as little as 3 minutes with a no-obligation cash offer.
    Estimated market value
    $240,000