Skip main navigation
Sold for $660,000
  • $660,000

    13437 Williams Street, Thornton, CO 80241

    4beds
    2,748sqft
    Single Family Residence
    Built in 1997
    5,227.2 Square Feet Lot
    $659,300 Zestimate®
    $240/sqft
    $3,428 Estimated rent

    Home value

    $659,300

    $626,000 - $692,000

    $3,428/mo

    Zestimate® history
    Loading
    Loading...

    Owner options

    List your home for rent

    $3,428/mo

    Rent Zestimate®

    Find your next renter with Zillow Rental Manager. Plus, with online applications, you can quickly screen prospective tenants – for free.

    Learn more

    $3,428/mo

    Rent Zestimate®

    Refinance and save

    $4,586/mo

    Est. payment

    Refinancing to a lower rate could help reduce your monthly payments and save thousands over the life of the loan.

    See today's rates

    $4,586/mo

    Est. payment

    Explore your selling options

    Work with a Zillow partner agent

    Leverage their expertise and Zillow's premium Showcase listings to get your home seen by more buyers.

    Get started

    List with your own agent

    Get your home in front of millions of buyers by listing it on Zillow.

    Learn how to do it

    Sell it yourself

    Take full control of how buyers see your home on Zillow by listing For Sale by Owner (FSBO).

    List your home

    What's special

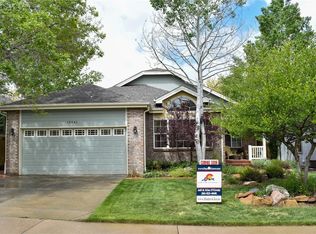
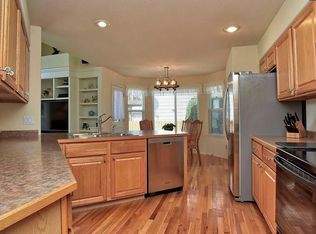
    LOCATION! VIEWS! RARE MAIN LEVEL PRIMARY! This stunning 4 bedroom 3 bath ranch backs to Thorncreek Golf Course. Primary suite perfection on the main level, with stunning views overlooking the 14th hole. The beautifully maintained interior features plantation shutters throughout the home with lots of natural light, hardwood floors, newer carpet and paint and a new roof in 2024. The spacious eat-in kitchen is a chef's dream, complete with granite countertops and newer high end appliances including a Miele dishwasher, Jenn air fridge and BEKO range. The kitchen opens to a private back covered patio providing a serene space to relax and relish in the Colorado sunshine and golf course views. The living area features a cozy fireplace, perfect for relaxing evenings. The main floor primary suite is an updated luxury retreat, featuring a primary bath remodel and walk-in closet, with two additional bedrooms on the upper level. The finished basement expands your living options, offering an entertainment area complete with a wet bar, a fourth bedroom and full bath, as well as a convenient storage room with shelving. The attached garage and central AC ensure year-round comfort and convenience. Be a part of this welcoming community with plentiful amenities, neighborhood BBQ's and more. The HOA provides access to an updated community pool, tennis courts, basketball courts, and a clubhouse near the beautiful Hunters Glen Lake with a walking trail. This home is perfect for those seeking the Colorado dream in a welcoming and vibrant community.

    Zillow last checked:

    Listing updated:

    Listed by:

    Gabrielle Stewart 303-807-8233 gabrielle.stewart@compass.com,

    Compass - Denver

    Bought with:

    Wendy Bibeau, 040011413

    Keller Williams DTC

    Source: REcolorado as distributed by MLS GRID,MLS#: 9005668MLS Logo

    Facts & features

    Interior

    Bedrooms & bathrooms
    • Bedrooms: 4
    • Bathrooms: 3
    • Full bathrooms: 3
    • Main level bathrooms: 2
    • Main level bedrooms: 3
    Primary bedroom
    • Description: Golf Course Views! En Suite Bath. Walk-In Closet
    • Level: Main
    Bedroom
    • Level: Main
    Bedroom
    • Description: Office Or 3rd Bedroom On Main Level
    • Level: Main
    Bedroom
    • Level: Basement
    Primary bathroom
    • Description: Remodeled Primary Bath
    • Level: Main
    Bathroom
    • Level: Main
    Bathroom
    • Level: Basement
    Bonus room
    • Description: Wet Bar And Game Room Area For Entertaining
    • Level: Basement
    Bonus room
    • Description: Storage Room W Shelving
    • Level: Basement
    Dining room
    • Level: Main
    Family room
    • Description: Fireplace
    • Level: Main
    Kitchen
    • Description: Granite Countertops. Newer High End Appliances.
    • Level: Main
    Laundry
    • Level: Main
    Living room
    • Level: Main
    Media room
    • Level: Basement
    Heating
    • Forced Air, Natural Gas
    Cooling
    • Central Air
    Appliances
    • Included: Bar Fridge, Dishwasher, Disposal, Freezer, Microwave, Range, Range Hood, Refrigerator, Washer
    • Laundry: In Unit
    Features
    • Eat-in Kitchen, Granite Counters, Kitchen Island, Marble Counters, Pantry, Primary Suite, Vaulted Ceiling(s), Walk-In Closet(s), Wet Bar, Wired for Data
    • Flooring: Carpet, Tile, Wood
    • Windows: Window Coverings
    • Basement: Finished
    • Number of fireplaces: 2
    • Fireplace features: Family Room
    • Common walls with other units/homes: No Common Walls
    Interior area
    • Total structure area: 2,748
    • Total interior livable area: 2,748 sqft
    • Finished area above ground: 1,764
    • Finished area below ground: 800

    Property

    Parking
    • Total spaces: 2
    • Parking features: Concrete
    • Carport spaces: 2
    Features
    • Levels: One
    • Stories: 1
    • Patio & porch: Front Porch, Patio
    • Exterior features: Private Yard, Rain Gutters
    • Has view: Yes
    • View description: Golf Course
    Lot
    • Size: 5,227 sqft
    • Features: Landscaped, On Golf Course
    Details
    • Parcel number: R0017335
    • Zoning: RES
    • Special conditions: Standard

    Construction

    Type & style
    • Home type: SingleFamily
    • Architectural style: Contemporary
    • Property subtype: Single Family Residence
    Materials
    • Frame
    • Roof: Composition
    Condition
    • Updated/Remodeled
    • Year built: 1997

    Utilities & green energy

    • Sewer: Public Sewer
    • Water: Public
    • Utilities for property: Cable Available, Internet Access (Wired), Phone Available

    Community & neighborhood

    Security
    • Security features: Carbon Monoxide Detector(s), Smoke Detector(s)
    Location
    • Region: Thornton
    • Subdivision: Hunters Glen

    HOA & financial

    HOA
    • Has HOA: Yes
    • HOA fee: $696 annually
    • Amenities included: Clubhouse, Golf Course, Pool, Tennis Court(s)
    • Services included: Trash, Water
    • Association name: MSI
    • Association phone: 303-452-7944

    Other

    Other facts
    • Listing terms: Cash,Conventional
    • Ownership: Individual
    • Road surface type: Paved

    Price history

    DateEventPrice
    10/25/2024Sold$660,000+1.5%$240/sqft
    Source: REcolorado as distributed by MLS GRID #9005668 Report a problem
    9/28/2024Pending sale$650,000$237/sqft
    Source: REcolorado as distributed by MLS GRID #9005668 Report a problem
    9/13/2024Listed for sale$650,000+113.1%$237/sqft
    Source: REcolorado as distributed by MLS GRID #9005668 Report a problem
    1/22/2013Sold$305,000$111/sqft
    Source: Public Record Report a problem
    9/7/2012Price change$305,000-1.6%$111/sqft
    Source: Coldwell Banker Residential Brokerage - Southeast Metro at DTC #1120161 Report a problem
    8/15/2012Listed for sale$310,000+2.6%$113/sqft
    Source: Coldwell Banker Residential Brokerage - Southeast Metro at DTC #1120161 Report a problem
    6/8/2010Sold$302,000+33%$110/sqft
    Source: Public Record Report a problem
    10/21/1998Sold$227,000+9.2%$83/sqft
    Source: Public Record Report a problem
    1/13/1998Sold$207,891$76/sqft
    Source: Public Record Report a problem

    Public tax history

    YearProperty taxesTax assessment
    2025$3,837 -14.6%$41,190 -13.4%
    2024$4,492 +21.2%$47,560
    2023$3,707 -3.2%$47,560 +41.3%
    2022$3,829 $33,650 -2.8%
    2021-- $34,610 -3.8%
    2020$3,596 $35,980 -0.2%
    2019$3,596 +8%$36,050 +24.5%
    2018$3,331 $28,950
    2017$3,331 $28,950 +11%
    2016-- $26,080
    2015$2,803 $26,080 +15.4%
    2014-- $22,600
    2013-- $22,600 +1.8%
    2012-- $22,210
    2011-- $22,210 -4%
    2010-- $23,130
    2009-- $23,130 -6.8%
    2008-- $24,810
    2007-- $24,810 +5.8%
    2006-- $23,460
    2005-- $23,460 +4.9%
    2004-- $22,370
    2003$2,627 -0.7%$22,370 +1.6%
    2002$2,645 +5.6%$22,010 +14.7%
    2001$2,505 $19,190

    Find assessor info on the county website

    Neighborhood: Hunters Glen

    Nearby schools

    GreatSchools rating
    Schools provided by the listing agent
    • Elementary: Hunters Glen
    • Middle: Century
    • High: Mountain Range
    • District: Adams 12 5 Star Schl

    Source: REcolorado as distributed by MLS GRID. This data may not be complete. We recommend contacting the local school district to confirm school assignments for this home.

    Get a cash offer in 3 minutes
    Find out how much your home could sell for in as little as 3 minutes with a no-obligation cash offer.
    Estimated market value
    $659,300
    Get a cash offer in 3 minutes
    Find out how much your home could sell for in as little as 3 minutes with a no-obligation cash offer.
    Estimated market value
    $659,300