Skip main navigation
Accepting backups
  • Price cut: $10K (7/30)
    $265,000

    13438 BRIGHTON STREET, SPRING HILL, FL 34609

    2beds
    1,311sqft
    : 
    $1,720/mo
    Get pre-qualified
    Single Family Residence
    Built in 1982
    10,000 Square Feet Lot
    $262,900 Zestimate®
    $202/sqft
    $-- HOA

    What's special

    Sparkling backyard poolConvenient attached garageBeautiful lotBright open-concept layoutCentral air conditioningOversized great roomDedicated laundry facilities
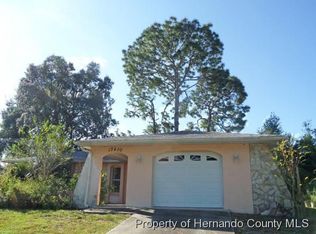
    Under contract-accepting backup offers. Seller is willing to contribute with $5,000 toward buyer closing costs or repairs!!!! This stunning POOL home in the heart of Spring Hill is the perfect blend of comfort and lifestyle. Featuring a sparkling backyard pool—the ultimate spot for weekend relaxation and entertaining—this move-in-ready gem is an absolute must-see. The home offers a bright, open-concept layout with 2 spacious bedrooms and 2 full bathrooms, plus a versatile floor plan that includes extra space perfect for a potential third bedroom or home office. You’ll love the oversized great room and the functional, sunlit kitchen. Designed for comfortable living, this residence boasts central air conditioning, dedicated laundry facilities, and a convenient attached garage. Situated on a beautiful lot, you are just minutes away from Weeki Wachee Springs, local shopping, dining, and Gulf Coast beaches. Whether you are a first-time buyer or looking for your next investment, this rare find offers incredible potential and won't last long. Schedule your private tour today and start living the dream!
    31 days
    |
    1,149
    |
    99
    |

    Likely to sell faster than

    Zillow last checked:

    Listing updated:

    Listed by:

    Talia Cruz Martinez 786-326-6134,

    HOME PRIME REALTY LLC 813-497-4441

    Source: Stellar MLS,MLS#: TB8528760MLS LogoOriginating MLS: Suncoast Tampa

      Facts & features

      Interior

      Bedrooms & bathrooms
      • Bedrooms: 2
      • Bathrooms: 2
      • Full bathrooms: 2
      Rooms
      • Room types: Great Room
      Primary bedroom
      • Features: Built-in Closet
      • Level: First
      • Area: 168 Square Feet
      • Dimensions: 12x14
      Bedroom 2
      • Features: Built-in Closet
      • Level: First
      • Area: 132 Square Feet
      • Dimensions: 11x12
      Bathroom 1
      • Level: First
      Bathroom 2
      • Level: First
      • Area: 40 Square Feet
      • Dimensions: 5x8
      Dining room
      • Level: First
      • Area: 100 Square Feet
      • Dimensions: 10x10
      Kitchen
      • Level: First
      • Area: 120 Square Feet
      • Dimensions: 10x12
      Living room
      • Level: First
      • Area: 224 Square Feet
      • Dimensions: 14x16
      Heating
      • Central, Electric
      Cooling
      • Central Air
      Appliances
      • Included: Microwave, Range, Refrigerator
      • Laundry: Electric Dryer Hookup, In Garage
      Features
      • Ceiling Fan(s)
      • Flooring: Laminate, Tile
      • Has fireplace: No
      Interior area
      • Total structure area: 2,070
      • Total interior livable area: 1,311 sqft
      Video & virtual tour

      Property

      Parking
      • Total spaces: 2
      • Parking features: Garage - Attached
      • Attached garage spaces: 2
      Features
      • Levels: One
      • Stories: 1
      • Exterior features: Lighting, Private Mailbox, Storage
      • Has private pool: Yes
      • Pool features: Gunite, In Ground, Screen Enclosure
      Lot
      • Size: 10,000 Square Feet
      Details
      • Parcel number: R3232317512007760120
      • Zoning: PDP(SF)
      • Special conditions: None

      Construction

      Type & style
      • Home type: SingleFamily
      • Property subtype: Single Family Residence
      Materials
      • Block
      • Foundation: Slab
      • Roof: Tile
      Condition
      • New construction: No
      • Year built: 1982

      Utilities & green energy

      • Sewer: Septic Tank
      • Water: Public
      • Utilities for property: BB/HS Internet Available, Cable Available, Electricity Connected, Water Connected

      Community & HOA

      Community
      • Pet fee: $0 monthly
      • Subdivision: SPRING HILL
      HOA
      • Has HOA: No
      Location
      • Region: Spring Hill

      Financial & listing details

      • Price per square foot: $202/sqft
      • Tax assessed value: $197,577
      • Annual tax amount: $1,237
      • Date on market: 7/16/2026
      • Cumulative days on market: 21 days
      • Listing terms: Cash,Conventional,FHA,VA Loan
      • Ownership: Fee Simple
      • Total actual rent: 0
      • Electric utility on property: Yes
      • Road surface type: Asphalt

        Estimated market value

        $262,900

        $250,000 - $276,000

        $2,129/mo

        Price history

        DateEventPrice
        8/11/2026Listed for sale$265,000$202/sqft
        Source: Stellar MLS #TB8528760 Report a problem
        8/6/2026Contingent$265,000$202/sqft
        Source: Stellar MLS #TB8528760 Report a problem
        7/30/2026Price change$265,000-3.6%$202/sqft
        Source: Stellar MLS #TB8528760 Report a problem
        7/29/2026Price change$275,000-1.8%$210/sqft
        Source: Stellar MLS #TB8528760 Report a problem
        7/25/2026Price change$280,000-1.8%$214/sqft
        Source: Stellar MLS #TB8528760 Report a problem
        7/16/2026Listed for sale$285,000+143.6%$217/sqft
        Source: Stellar MLS #TB8528760 Report a problem
        7/8/2004Sold$117,000+203.9%$89/sqft
        Source: Public Record Report a problem
        5/18/2001Sold$38,500$29/sqft
        Source: Public Record Report a problem

        Public tax history

        YearProperty taxesTax assessment
        2025$1,237 +2.2%$87,621 +2.9%
        2024$1,211 +7.4%$85,152 +3%
        2023$1,127 -3.6%$82,672 +3%
        2022$1,169 +1%$80,264 +3%
        2021$1,158 +7.8%$77,926 +1.4%
        2020$1,073 $76,850 +2.3%
        2019-- $75,122 +1.9%
        2018$527 -34.7%$73,721 +2.1%
        2017$807 $72,205 +2.1%
        2016$807 +2.2%$70,720 +0.7%
        2015$790 +1.3%$70,228 +0.8%
        2014$780 +47%$69,671 +1.5%
        2013$531 -4.2%$68,641 +1.7%
        2012$554 -5.5%$67,494 -6.9%
        2011$586 $72,469 -8.4%
        2010-- $79,088 -21.3%
        2009$1,026 -9.1%$100,496 -4.5%
        2008$1,129 -21.7%$105,185 +5.6%
        2006$1,441 $99,630 +3%
        2005-- $96,728 +40.8%
        2004$912 +0.8%$68,682 +1.9%
        2003$905 +3.6%$67,401 +2.4%
        2002$873 +35.8%$65,821 +20.5%
        2001$643 +4.3%$54,608 +3%
        2000$616 $53,017
        Find assessor info on the county website

        Monthly payment

        Est. payment

        Payment breakdown

        Explore the cost of this home by adjusting the details. Changes won't be saved.
        All calculations are estimates and provided by Zillow, Inc. for informational purposes only. Actual amounts may vary.
        HOA fees may include property taxes on listings classified as Co-Ops. Contact the listing agent and/or owner for fee details.
        See how much you could borrow to make a competitive offer.

        Climate risks

        Neighborhood: 34609

        Getting around

        3 / 100
        Car-Dependent
        27 / 100
        Somewhat Bikeable

        Nearby schools

        GreatSchools rating

        A local agent can set up tours, give advice and negotiate with sellers.

        Browse local experts

        Similar homes