Skip main navigation
Sold for $690,000
  • $690,000

    13438 Davenham Point, Orlando, FL 32832

    4beds
    2,541sqft
    Single Family Residence
    Built in 2005
    10,518 Square Feet Lot
    $689,000 Zestimate®
    $272/sqft
    $3,260 Estimated rent

    Home value

    $689,000

    $627,000 - $758,000

    $3,260/mo

    Zestimate® history
    Loading
    Loading...

    Owner options

    List your home for rent

    $3,260/mo

    Rent Zestimate®

    Find your next renter with Zillow Rental Manager. Plus, with online applications, you can quickly screen prospective tenants – for free.

    Learn more

    $3,260/mo

    Rent Zestimate®

    Refinance and save

    $5,073/mo

    Est. payment

    Refinancing to a lower rate could help reduce your monthly payments and save thousands over the life of the loan.

    See today's rates

    $5,073/mo

    Est. payment

    Explore your selling options

    Work with a Zillow partner agent

    Leverage their expertise and Zillow's premium Showcase listings to get your home seen by more buyers.

    Get started

    List with your own agent

    Get your home in front of millions of buyers by listing it on Zillow.

    Learn how to do it

    Sell it yourself

    Take full control of how buyers see your home on Zillow by listing For Sale by Owner (FSBO).

    List your home

    What's special

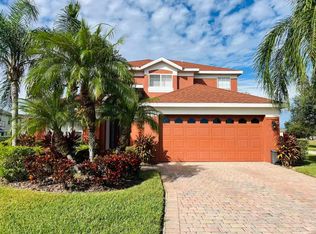
    Experience this bright, inviting home nestled in the sought-after Eagle Creek Golf Community in Lake Nona. Situated on a spacious cul-de-sac lot, this home boasts serene pond views and a tranquil backyard setting. When you first walk in you’ll be greeted by vaulted ceilings, gleaming marble floors, and an abundance of natural light that fills the space with an open and uplifting ambiance in the formal living and dining area, a perfect space for hosting. The kitchen is the center of the home, featuring stunning countertops, a beautifully designed backsplash, stainless steel appliances, 42-inch cabinets, and a central island perfect for meal prep. The adjoining breakfast nook, complete with a cozy built-in window seat, overlooks the screened-in pool and patio—ideal for entertaining or relaxing in the Florida sunshine. The open floor plan seamlessly connects the kitchen to the family room, where you'll enjoy ample space for gatherings. Upstairs, the primary suite offers a private retreat with its double-door entry, abundant natural light, and a generously sized master bathroom featuring dual vanities, a soaking tub, separate shower, and an impressive walk-in closet. The outdoor living area is a highlight of the home, featuring a screened pool with a covered patio and sun deck, perfect for enjoying year-round. Additional features include an inside laundry room, a large under-stair storage closet, and a paver driveway leading to a two-car garage. Active Audio-Visual surveillance system does not convey. Eagle Creek is a gated community known for its beautiful golf course, lush landscaping, and exceptional amenities, including playgrounds, ideal for spending quality time outdoors. Its convenient location offers proximity to top-rated schools, shopping, dining, freeway access and medical facilities. This property offers the perfect balance of style, comfort, and convenience—a beautiful place to call home.

    Zillow last checked:

    Listing updated:

    Listing Provided by:

    Brenda Smith 814-384-6888,

    REALTY EXPERTS ASSOCIATES 727-614-0105

    Bought with:

    Tommy Liles, 3517663

    COLDWELL BANKER RESIDENTIAL RE

    Source: Stellar MLS,MLS#: TB8328767MLS LogoOriginating MLS: Suncoast Tampa

    Facts & features

    Interior

    Bedrooms & bathrooms
    • Bedrooms: 4
    • Bathrooms: 3
    • Full bathrooms: 2
    • 1/2 bathrooms: 1
    Primary bedroom
    • Features: Walk-In Closet(s)
    • Level: Second
    Bedroom 2
    • Features: Built-in Closet
    • Level: Second
    Bedroom 3
    • Features: Built-in Closet
    • Level: Second
    Bedroom 4
    • Features: Built-in Closet
    • Level: Second
    Primary bathroom
    • Level: Second
    Bathroom 2
    • Level: Second
    Bathroom 3
    • Level: First
    Dining room
    • Level: First
    Family room
    • Level: First
    Kitchen
    • Level: First
    Laundry
    • Level: First
    Living room
    • Level: First
    Heating
    • Central, Electric
    Cooling
    • Central Air
    Appliances
    • Included: Dishwasher, Disposal, Microwave, Range, Refrigerator
    • Laundry: Electric Dryer Hookup, Laundry Room, Washer Hookup
    Features
    • Kitchen/Family Room Combo, Living Room/Dining Room Combo, PrimaryBedroom Upstairs, Walk-In Closet(s)
    • Flooring: Carpet, Ceramic Tile, Marble
    • Doors: French Doors
    • Has fireplace: No
    Interior area
    • Total structure area: 2,541
    • Total interior livable area: 2,541 sqft

    Property

    Parking
    • Total spaces: 2
    • Parking features: Driveway, Garage Door Opener
    • Attached garage spaces: 2
    • Has uncovered spaces: Yes
    Features
    • Levels: Two
    • Stories: 2
    • Patio & porch: Front Porch, Patio, Rear Porch, Screened
    • Exterior features: Irrigation System, Sprinkler Metered
    • Has private pool: Yes
    • Pool features: Child Safety Fence, In Ground, Screen Enclosure
    Lot
    • Size: 10,518 sqft
    • Features: Cul-De-Sac, Near Golf Course, Sidewalk
    Details
    • Parcel number: 292431224203610
    • Zoning: P-D
    • Special conditions: None

    Construction

    Type & style
    • Home type: SingleFamily
    • Architectural style: Traditional
    • Property subtype: Single Family Residence
    Materials
    • Block, Stucco
    • Foundation: Slab
    • Roof: Shingle
    Condition
    • New construction: No
    • Year built: 2005

    Utilities & green energy

    • Sewer: Public Sewer
    • Water: Public
    • Utilities for property: Cable Available, Street Lights, Underground Utilities

    Community & neighborhood

    Community
    • Community features: Clubhouse, Deed Restrictions, Dog Park, Fitness Center, Gated Community - Guard, Golf, Playground, Pool, Tennis Court(s)
    Location
    • Region: Orlando
    • Subdivision: EAGLE CRK PH 01A

    HOA & financial

    HOA
    • Has HOA: Yes
    • HOA fee: $183 monthly
    • Amenities included: Basketball Court, Clubhouse, Fitness Center, Gated, Pickleball Court(s), Playground, Tennis Court(s), Trail(s)
    • Services included: 24-Hour Guard
    • Association name: Homeowners Association of Eagle Creek, Inc
    • Association phone: 407-207-7078
    Other fees
    • Pet fee: $0 monthly
    Other financial information
    • Total actual rent: 0

    Other

    Other facts
    • Listing terms: Cash,Conventional,FHA,VA Loan
    • Ownership: Fee Simple
    • Road surface type: Paved

    Price history

    DateEventPrice
    7/1/2025Sold$690,000-1.4%$272/sqft
    Source: Stellar MLS #TB8328767 Report a problem
    4/3/2025Pending sale$700,000$275/sqft
    Source: Stellar MLS #TB8328767 Report a problem
    1/31/2025Listed for sale$700,000+91.8%$275/sqft
    Source: Stellar MLS #TB8328767 Report a problem
    12/4/2019Sold$365,000-3.9%$144/sqft
    Source: Public Record Report a problem
    10/3/2019Pending sale$380,000$150/sqft
    Source: HOLIDAY HOMES REALTY, INC. #O5789951 Report a problem
    8/29/2019Price change$380,000-5%$150/sqft
    Source: HOLIDAY HOMES REALTY, INC. #O5789951 Report a problem
    8/16/2019Listed for sale$399,900$157/sqft
    Source: HOLIDAY HOMES REALTY, INC. #O5789951 Report a problem
    8/16/2019Pending sale$399,900$157/sqft
    Source: HOLIDAY HOMES REALTY, INC. #O5789951 Report a problem
    7/29/2019Price change$399,900-1.3%$157/sqft
    Source: HOLIDAY HOMES REALTY, INC. #O5789951 Report a problem
    7/19/2019Price change$405,000-4.7%$159/sqft
    Source: HOLIDAY HOMES REALTY, INC. #O5789951 Report a problem
    7/1/2019Listed for sale$425,000+15.8%$167/sqft
    Source: HOLIDAY HOMES REALTY, INC. #O5789951 Report a problem
    2/13/2006Sold$367,100$144/sqft
    Source: Public Record Report a problem

    Public tax history

    YearProperty taxesTax assessment
    2024$7,681 +11.7%$419,835 +10%
    2023$6,877 +14.4%$381,668 +10%
    2022$6,010 +14.5%$346,971 +10%
    2021$5,250 +1.7%$315,428 +2.5%
    2020$5,163 -2%$307,707 -0.7%
    2019$5,266 +93.4%$309,986 +62.8%
    2018$2,723 +0%$190,428 -34.8%
    2017$2,723 +1.7%$291,935 +7%
    2016$2,678 +1%$272,780 +7.7%
    2015$2,651 -3.6%$253,292 +15.1%
    2014$2,749 +2.3%$220,058 +12.1%
    2013$2,689 +1.2%$196,300 +12.6%
    2012$2,656 +2.4%$174,341 +2.4%
    2011$2,592 -24.3%$170,180 -7.3%
    2010$3,426 $183,634 -18.1%
    2009-- $224,128 -33.4%
    2008$5,819 -8.3%$336,283 -9.6%
    2007$6,345 +30.6%$372,054 +44.2%
    2006$4,857 +269.7%$258,033 +268.6%
    2005$1,313 +2261.1%$70,000 +2233.3%
    2004$56 $3,000

    Find assessor info on the county website

    Neighborhood: 32832

    Nearby schools

    GreatSchools rating
    Schools provided by the listing agent
    • Elementary: Eagle Creek Elementary
    • High: Lake Nona High

    Source: Stellar MLS. This data may not be complete. We recommend contacting the local school district to confirm school assignments for this home.

    Get a cash offer in 3 minutes
    Find out how much your home could sell for in as little as 3 minutes with a no-obligation cash offer.
    Estimated market value
    $689,000
    Get a cash offer in 3 minutes
    Find out how much your home could sell for in as little as 3 minutes with a no-obligation cash offer.
    Estimated market value
    $689,000