The Valleydale is a spectacular plan that will adapt well to your family's lifestyle changes throughout the years. There is plenty of well-purposed space for growing personalities to shine! The chef's kitchen consists of all upgraded stainless steel GE kitchen appliances and offers both a breakfast nook and a separate, formal dining area. Cherish Florida's beautiful outdoor living and lovely breezes under the shaded bliss of your extended lanai with sliding glass doors overlooking green space. The primary bedroom provides a glamorous way to begin and end each day with a spa-day bathroom and a luxurious walk in closet. The secondary bedrooms evoke individual privacy for all who reside or visit. Come see for yourself why Clermont is one of the fastest growing areas in Central Florida! ***Seller to provide 3% of the home’s loan amount (up to $20,000) to be used to buy down their interest rate. Buyer must use our preferred lender, FBC Mortgage LLC, and the home must close on or before September 28, 2023 to qualify for the incentive. David Weekley Homes reserves the right to terminate program or change rules at any time***
Sold for $619,990
$619,990
13438 Gordonia Way, Clermont, FL 34711
4beds
2,496sqft
Single Family Residence
Built in 2023
5,500 Square Feet Lot
$594,900 Zestimate®
$248/sqft
$3,152 Estimated rent
Home value
$594,900
$565,000 - $625,000
$3,152/mo
Zestimate® history
Owner options
List your home for rent
$3,152/mo
Rent Zestimate®
Find your next renter with Zillow Rental Manager. Plus, with online applications, you can quickly screen prospective tenants – for free.
$3,152/mo
Rent Zestimate®
Refinance and save
$4,171/mo
Est. payment
Refinancing to a lower rate could help reduce your monthly payments and save thousands over the life of the loan.
$4,171/mo
Est. payment
Explore your selling options
Work with a Zillow partner agent
Leverage their expertise and Zillow's premium Showcase listings to get your home seen by more buyers.
Get startedList with your own agent
Get your home in front of millions of buyers by listing it on Zillow.
Learn how to do itSell it yourself
Take full control of how buyers see your home on Zillow by listing For Sale by Owner (FSBO).
List your homeWhat's special
Extended lanaiFormal dining areaSpa-day bathroomBreakfast nookSliding glass doors
Zillow last checked:
Listing updated:
Listed by:
Leonard Jaffe 866-493-3553,
WEEKLEY HOMES REALTY COMPANY 866-493-3553
Bought with:
Non-Member Agent
STELLAR NON-MEMBER OFFICE
Source: Stellar MLS,MLS#: T3438413 Originating MLS: Tampa
Originating MLS: Tampa
Facts & features
Interior
Bedrooms & bathrooms
- Bedrooms: 4
- Bathrooms: 3
- Full bathrooms: 3
Rooms
- Room types: Den/Library/Office, Family Room, Loft
Primary bedroom
- Level: Second
- Dimensions: 13x17
Bedroom 2
- Level: First
- Dimensions: 12x11
Bedroom 3
- Level: Second
- Dimensions: 10x11
Bedroom 4
- Level: Second
- Dimensions: 11x13
Balcony porch lanai
- Level: First
- Dimensions: 28x8
Dinette
- Level: First
- Dimensions: 8x11
Dining room
- Level: First
- Dimensions: 12x13
Great room
- Level: First
- Dimensions: 12x14
Kitchen
- Level: First
- Dimensions: 8x14
Loft
- Level: Second
- Dimensions: 12x14
Heating
- Central, Electric
Cooling
- Central Air
Appliances
- Included: Oven, Convection Oven, Cooktop, Dishwasher, Disposal, Microwave, Range Hood
- Laundry: Inside, Laundry Room
Features
- Eating Space In Kitchen, High Ceilings, In Wall Pest System, Kitchen/Family Room Combo, Primary Bedroom Main Floor, Open Floorplan, Solid Surface Counters, Thermostat, Walk-In Closet(s)
- Flooring: Carpet, Laminate, Tile
- Doors: Sliding Doors
- Windows: Blinds, Window Treatments
- Has fireplace: No
Interior area
- Total structure area: 3,337
- Total interior livable area: 2,496 sqft
Property
Parking
- Total spaces: 2
- Parking features: Garage Door Opener
- Attached garage spaces: 2
- Details: Garage Dimensions: 20x20
Features
- Levels: Two
- Stories: 2
- Patio & porch: Covered, Rear Porch
- Exterior features: Irrigation System, Sidewalk
Lot
- Size: 5,500 Square Feet
- Dimensions: 50 x 110
- Features: Level, Sidewalk
Details
- Parcel number: 262226020900052600
- Zoning: RESI
- Special conditions: None
Construction
Type & style
- Home type: SingleFamily
- Architectural style: Traditional
- Property subtype: Single Family Residence
Materials
- Block, Cement Siding, Stucco, Wood Frame
- Foundation: Slab, Stem Wall
- Roof: Shingle
Condition
- Completed
- New construction: Yes
- Year built: 2023
Details
- Builder model: The Valleydale
- Builder name: David Weekley Homes
Utilities & green energy
- Sewer: Public Sewer
- Water: Public
- Utilities for property: BB/HS Internet Available, Cable Available, Electricity Available, Phone Available, Public, Sewer Connected, Sprinkler Meter, Street Lights, Water Connected
Community & HOA
Community
- Features: Golf Carts OK, Playground, Pool, Sidewalks
- Security: Security System, Smoke Detector(s)
- Pet fee: $0 monthly
- Subdivision: JOHN'S LAKE LANDING
HOA
- Has HOA: Yes
- Services included: None
- HOA fee: $63 monthly
- HOA name: Great Communities Specialty Management Company
- HOA phone: 407-647-2622
Location
- Region: Clermont
Financial & listing details
- Price per square foot: $248/sqft
- Tax assessed value: $496,141
- Annual tax amount: $640
- Date on market: 4/6/2023
- Cumulative days on market: 94 days
- Listing terms: Cash,Conventional,FHA,VA Loan
- Ownership: Fee Simple
- Total actual rent: 0
- Electric utility on property: Yes
- Road surface type: Paved
Price history
| Date | Event | Price |
|---|---|---|
| 8/4/2023 | Sold | $619,990$248/sqft |
Source:  Stellar MLS #T3438413 Report a problem Stellar MLS #T3438413 Report a problem | ||
| 7/13/2023 | Pending sale | $619,990$248/sqft |
Source: Stellar MLS #T3438413 Report a problem | ||
| 5/12/2023 | Price change | $619,990-0.5%$248/sqft |
Source: Stellar MLS #T3438413 Report a problem | ||
| 4/6/2023 | Listed for sale | $622,825$250/sqft |
Source: Stellar MLS #T3438413 Report a problem | ||
Public tax history
| Year | Property taxes | Tax assessment |
|---|---|---|
| 2025 | $6,524 +2.4% | $478,270 +2.9% |
| 2024 | $6,373 +336.2% | $464,796 +322.5% |
| 2023 | $1,461 +119% | $110,000 +120.2% |
| 2022 | $667 | $49,950 |
Find assessor info on the county website
Neighborhood: 34711
Nearby homes
- $653,0005 bd3 ba3.3k sqft13434 Gordonia Way, Clermont, FL 34711Off Market
- $629,9004 bd3 ba3.1k sqft13430 Gordonia Way, Clermont, FL 34711Off Market
- $551,2803 bd2 ba2k sqft13435 Gordonia Way, Clermont, FL 34711Sold
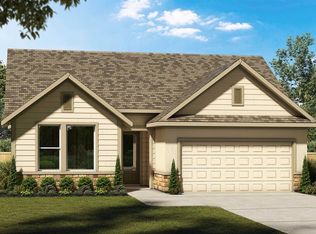
- $703,7005 bd3 ba3.3k sqft13439 Gordonia Way, Clermont, FL 34711Off Market
- $639,7005 bd3 ba3.3k sqft17116 Cercis Loop, Clermont, FL 34711Off Market
- $755,0004 bd3 ba2.8k sqft17115 Cercis Loop, Clermont, FL 34711Sold
- $657,9004 bd3 ba2.9k sqft13447 Gordonia Way, Clermont, FL 34711Off Market
- $559,9003 bd2 ba2k sqft17123 Cercis Loop, Clermont, FL 34711Sold
Nearby schools
GreatSchools rating
- 6/10Grassy Lake Elementary SchoolGrades: PK-5Distance: 4.6 mi
- 8/10East Ridge Middle SchoolGrades: 6-8Distance: 2.9 mi
- 5/10East Ridge High SchoolGrades: 9-12Distance: 2.7 mi
Schools provided by the listing agent
- Elementary: Grassy Lake Elementary
- Middle: Windy Hill Middle
- High: East Ridge High
Source: Stellar MLS. This data may not be complete. We recommend contacting the local school district to confirm school assignments for this home.
Get a cash offer in 3 minutes
Find out how much your home could sell for in as little as 3 minutes with a no-obligation cash offer.
Estimated market value
$594,900
Get a cash offer in 3 minutes
Find out how much your home could sell for in as little as 3 minutes with a no-obligation cash offer.
Estimated market value
$594,900
- Florida
- Lake County
- Clermont
- 34711
- 13438 Gordonia Way
Nearby cities
Nearby zip codes
Other Clermont Topics
