Enjoy quiet living, right in the heart of Scottsdale, in this nearly impossible to find 3-bedroom, 3 full bathroom home with almost 1,000sf of garage space on a 13000+sf lot! As you approach, you'll notice the charming curb appeal, paver driveway, and RV gate. Step inside to warm, natural color tones, from the travertine and wood flooring, to the rich cabinetry, and the alder wood doors throughout. The center of the home features all of the gathering spaces, starting with the comfortable sitting room, and followed by the dining area, which perfectly connects to the open kitchen. Here you'll find abundant counter space, a large island, plenty of cabinet storage, plus a large pantry. Continue to the huge living room, ample space for everyone to watch the game or conversate by the fireplace. The floor plan is ideally laid out. The primary suite is split from the guest bedrooms for privacy, and includes a large walk-in closet and of course ensuite bathroom. Split on the other end of the home are the two guest bedrooms, one with private ensuite bathroom and walkin closet, the other with direct access to the hallway bathroom.
The primary garage features almost 500sf of space, with 2 stalls of parking, plus extra depth, and a second garage door exiting to the back yard. But we're not done yet! Out back, there is a completely detached garage with just shy of 500sf of garage space PLUS an office/bonus room, the absolute perfect hobby space, workshop, home office, anything! This building is roughed in for a 3/4 bathroom, giving this space endless options.
The conveniences of this central Scottsdale location cannot be emphasized enough! Just minutes to countless fine dining and shopping, Kierland Commons, Scottsdale Quarter, Desert Ridge, the (coming soon) newly renovated ReImagine PV, as well as several beautiful public golf courses, gorgeous hiking trails, and events that draw visitors from all over the world like Barrett Jackson, TPC's Waste Management Open, and the Arabian Horse Show, just to name a few.
The home provides features that are nearly impossible to find and is a rare opportunity that cannot be missed!
Sold for $775,000
Street View
$775,000
13438 N 52ND Street, Scottsdale, AZ 85254
3beds
3baths
2,090sqft
Single Family Residence
Built in 1973
0.3 Acres Lot
$1,025,100 Zestimate®
$371/sqft
$4,484 Estimated rent
Home value
$1,025,100
$923,000 - $1.14M
$4,484/mo
Zestimate® history
Owner options
List your home for rent
$4,484/mo
Rent Zestimate®
Find your next renter with Zillow Rental Manager. Plus, with online applications, you can quickly screen prospective tenants – for free.
$4,484/mo
Rent Zestimate®
Refinance and save
$3,541/mo
Est. payment
Refinancing to a lower rate could help reduce your monthly payments and save thousands over the life of the loan.
$3,541/mo
Est. payment
Explore your selling options
Work with a Zillow partner agent
Leverage their expertise and Zillow's premium Showcase listings to get your home seen by more buyers.
Get startedList with your own agent
Get your home in front of millions of buyers by listing it on Zillow.
Learn how to do itSell it yourself
Take full control of how buyers see your home on Zillow by listing For Sale by Owner (FSBO).
List your homeWhat's special
Zillow last checked:
Listing updated:
Listed by:
Jeff Barchi 602-558-5200,
RE/MAX Fine Properties,
Roger Banning 602-326-6740,
RE/MAX Fine Properties
Bought with:
Michelle M Matthew, SA560912000
Jason Mitchell Real Estate
Source: ARMLS,MLS#: 6753733
Facts & features
Interior
Bedrooms & bathrooms
- Bedrooms: 3
- Bathrooms: 3
Heating
- Electric
Cooling
- Central Air, Ceiling Fan(s)
Features
- High Speed Internet, Granite Counters, Double Vanity, Eat-in Kitchen, Breakfast Bar, Kitchen Island, Pantry, Full Bth Master Bdrm
- Flooring: Carpet, Tile, Wood
- Windows: Double Pane Windows, Vinyl Frame
- Has basement: No
- Has fireplace: Yes
- Fireplace features: Family Room
Interior area
- Total structure area: 2,090
- Total interior livable area: 2,090 sqft
Property
Parking
- Total spaces: 5
- Parking features: RV Gate, Garage Door Opener, Extended Length Garage, Direct Access, Rear Vehicle Entry, Detached
- Garage spaces: 3
- Uncovered spaces: 2
Features
- Stories: 1
- Patio & porch: Covered
- Has private pool: Yes
- Pool features: Diving Pool
- Spa features: None, Bath
- Fencing: Block
Lot
- Size: 0.3 Acres
- Features: Desert Back, Desert Front, Gravel/Stone Front, Gravel/Stone Back
Details
- Parcel number: 16705332
Construction
Type & style
- Home type: SingleFamily
- Property subtype: Single Family Residence
Materials
- Stucco, Painted, Block
- Roof: Composition
Condition
- Year built: 1973
Utilities & green energy
- Sewer: Public Sewer
- Water: City Water
Community & HOA
Community
- Subdivision: SUNBURST ESTATES
HOA
- Has HOA: No
- Services included: No Fees
Location
- Region: Scottsdale
Financial & listing details
- Price per square foot: $371/sqft
- Tax assessed value: $680,200
- Annual tax amount: $2,672
- Date on market: 9/6/2024
- Cumulative days on market: 8 days
- Listing terms: Cash,Conventional,FHA,VA Loan
- Ownership: Fee Simple
Price history
| Date | Event | Price |
|---|---|---|
| 11/7/2024 | Sold | $775,000$371/sqft |
Source:  ARMLS #6753733 Report a problem ARMLS #6753733 Report a problem | ||
| 9/15/2024 | Pending sale | $775,000$371/sqft |
Source: ARMLS #6753733 Report a problem | ||
| 9/6/2024 | Listed for sale | $775,000+80.2%$371/sqft |
Source: ARMLS #6753733 Report a problem | ||
| 5/11/2017 | Sold | $430,000-2.3%$206/sqft |
Source: ARMLS #5577258 Report a problem | ||
| 3/18/2017 | Listed for sale | $439,900+1.2%$210/sqft |
Source: A.Z. & Associates Real Estate Group #5577258 Report a problem | ||
| 8/3/2016 | Listing removed | $434,500$208/sqft |
Source: A.Z. & Associates Real Estate Group #5456390 Report a problem | ||
| 6/12/2016 | Price change | $434,500-1.8%$208/sqft |
Source: A.Z. & Associates Real Estate Group #5456390 Report a problem | ||
| 3/1/2016 | Listed for sale | $442,600+1.1%$212/sqft |
Source: West USA Realty #5406237 Report a problem | ||
| 3/17/2013 | Listing removed | $438,000$210/sqft |
Source: Realty One Group #4838037 Report a problem | ||
| 10/22/2012 | Listed for sale | $438,000+53.7%$210/sqft |
Source: Realty One Group #4838037 Report a problem | ||
| 7/27/2005 | Sold | $285,000+135.5%$136/sqft |
Source: Public Record Report a problem | ||
| 2/16/1994 | Sold | $121,000$58/sqft |
Source: Public Record Report a problem | ||
Public tax history
| Year | Property taxes | Tax assessment |
|---|---|---|
| 2025 | $2,773 +2.6% | $68,020 -3.4% |
| 2024 | $2,703 | $70,400 |
Find assessor info on the county website
Neighborhood: 85254
Nearby homes
- $665,0003 bd2 ba1.8k sqft13430 N 52nd St, Scottsdale, AZ 85254Sold

- $855,6003 bd2 ba2k sqft13448 N 52nd St, Scottsdale, AZ 85254Off Market

- $1,615,3006 bd5 ba4.2k sqft5130 E Presidio Rd, Scottsdale, AZ 85254Off Market

- $1,086,9004 bd3 ba2.7k sqft5129 E Presidio Rd, Scottsdale, AZ 85254Off Market
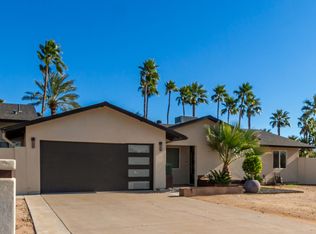
- $1,255,300-- bd2 ba2.9k sqft5201 E Voltaire Ave, Scottsdale, AZ 85254Off Market
- $1,575,0003 bd3 ba2.6k sqft5129 E Voltaire Ave, Scottsdale, AZ 85254Sold
- $956,7003 bd3 ba2.3k sqft5129 E Voltaire Ave #LK, Scottsdale, AZ 85254Off Market
- $1,193,400-- bd3 ba2.3k sqft13422 N 52nd St, Scottsdale, AZ 85254Off Market
Nearby schools
GreatSchools rating
- 7/10Desert Shadows Elementary SchoolGrades: PK-6Distance: 0.9 mi
- 8/10Desert Shadows Middle SchoolGrades: 5-8Distance: 0.9 mi
- 7/10Horizon High SchoolGrades: 7-12Distance: 1.3 mi
Schools provided by the listing agent
- Elementary: Desert Shadows Elementary School
- Middle: Desert Shadows Elementary School
- District: Paradise Valley Unified District
Source: ARMLS. This data may not be complete. We recommend contacting the local school district to confirm school assignments for this home.
Get a cash offer in 3 minutes
Find out how much your home could sell for in as little as 3 minutes with a no-obligation cash offer.
Estimated market value
$1,025,100
Get a cash offer in 3 minutes
Find out how much your home could sell for in as little as 3 minutes with a no-obligation cash offer.
Estimated market value
$1,025,100
- Arizona
- Maricopa County
- Scottsdale
- 85254
- 13438 N 52ND Street
Nearby cities
Nearby neighborhoods
Nearby zip codes
Other Scottsdale Topics
