Skip main navigation
Pending
  • $324,900

    13438 Sebastian Dr, Warren, MI 48088

    4beds
    2,598sqft
    : 
    $2,536/mo
    Get pre-qualified
    Single Family Residence
    Built in 1963
    8,276 Square Feet Lot
    $324,300 Zestimate®
    $125/sqft
    $-- HOA

    What's special

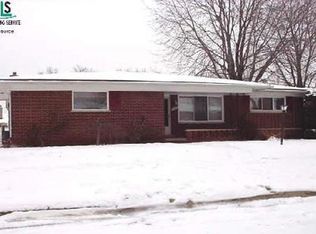
    Welcome to this beautifully maintained four-bedroom Colonial featuring two full baths and two half baths, a brand-new finished basement, and an incredible backyard built for entertaining. One of the standout features of this home is the beautiful hardwood flooring throughout, giving the home a warm, timeless feel from room to room. The open floor plan is filled with natural light from the abundance of windows, creating a bright and welcoming atmosphere. The back family room also features new carpet for added comfort. The home offers convenient first-floor laundry, sprinkler system, leaf guard gutter system, and many thoughtful updates throughout. Step outside and you’ll find an amazing backyard complete with an inground pool, beautiful patio, retractable awning, spacious vinyl fenced yard, and plenty of room for entertaining. The pool has been extremely well maintained, with updates completed as needed, and all pool equipment, supplies, and chemicals will remain with the home. Situated on a desirable corner lot, the property offers even more outdoor space and privacy. Upstairs, the spacious primary bedroom features its own private full bathroom. With gorgeous hardwood floors throughout, a newly finished basement, fantastic outdoor living space, and a home that has been exceptionally well cared for, this property truly has so much to offer.
    12 days
    1,460
    112

    Zillow last checked:

    Listing updated:

    Listed by:

    Jeffrey J Bruss 586-873-6150,

    Bruss Realty, LLC 586-850-4707

    Source: Realcomp II,MLS#: 20261065411MLS Logo

      Facts & features

      Interior

      Bedrooms & bathrooms
      • Bedrooms: 4
      • Bathrooms: 4
      • Full bathrooms: 2
      • 1/2 bathrooms: 2
      Primary bedroom
      • Level: Second
      • Area: 192
      • Dimensions: 12 X 16
      Bedroom
      • Level: Second
      • Area: 132
      • Dimensions: 11 X 12
      Bedroom
      • Level: Entry
      • Area: 117
      • Dimensions: 9 X 13
      Bedroom
      • Level: Entry
      • Area: 117
      • Dimensions: 9 X 13
      Primary bathroom
      • Level: Second
      • Area: 28
      • Dimensions: 7 X 4
      Other
      • Level: Second
      • Area: 56
      • Dimensions: 7 X 8
      Other
      • Level: Entry
      • Area: 49
      • Dimensions: 7 X 7
      Other
      • Level: Basement
      • Area: 40
      • Dimensions: 5 X 8
      Other
      • Level: Entry
      • Area: 77
      • Dimensions: 7 X 11
      Dining room
      • Level: Entry
      • Area: 132
      • Dimensions: 12 X 11
      Family room
      • Level: Entry
      • Area: 198
      • Dimensions: 18 X 11
      Kitchen
      • Level: Entry
      • Area: 110
      • Dimensions: 10 X 11
      Living room
      • Level: Entry
      • Area: 196
      • Dimensions: 14 X 14
      Heating
      • Forced Air, Natural Gas
      Cooling
      • Central Air
      Appliances
      • Included: Built In Electric Oven, Dishwasher, Disposal, Dryer, Electric Cooktop, Free Standing Refrigerator, Microwave, Stainless Steel Appliances, Washer
      Features
      • Programmable Thermostat
      • Basement: Finished
      • Has fireplace: Yes
      • Fireplace features: Family Room, Wood Burning
      Interior area
      • Total interior livable area: 2,598 sqft
      • Finished area above ground: 1,848
      • Finished area below ground: 750

      Property

      Parking
      • Total spaces: 2
      • Parking features: Two Car Garage, Attached, Direct Access, Driveway, Garage Door Opener, Side Entrance
      • Attached garage spaces: 2
      Features
      • Levels: Two
      • Stories: 2
      • Entry location: GroundLevelwSteps
      • Patio & porch: Patio, Porch
      • Exterior features: Awnings, Lighting
      • Pool features: In Ground
      • Fencing: Back Yard,Fenced
      Lot
      • Size: 8,276 Square Feet
      • Dimensions: 71 x 114
      • Features: Corner Lot
      Details
      • Additional structures: Sheds
      • Parcel number: 1302480001
      • Special conditions: Short Sale No,Standard

      Construction

      Type & style
      • Home type: SingleFamily
      • Architectural style: Colonial
      • Property subtype: Single Family Residence
      Materials
      • Brick, Shingle Siding
      • Foundation: Basement, Block
      Condition
      • New construction: No
      • Year built: 1963

      Utilities & green energy

      • Sewer: Sewer At Street
      • Water: Public

      Community & HOA

      Community
      • Subdivision: MOCERI SUB
      HOA
      • Has HOA: No
      Location
      • Region: Warren

      Financial & listing details

      • Price per square foot: $125/sqft
      • Tax assessed value: $74,376
      • Annual tax amount: $3,958
      • Date on market: 8/20/2026
      • Cumulative days on market: 12 days
      • Listing agreement: Exclusive Right To Sell
      • Listing terms: Cash,Conventional
      • Exclusions: Exclusion(s) Do Not Exist

        Estimated market value

        $324,300

        $308,000 - $341,000

        $3,021/mo

        Price history

        DateEventPrice
        8/26/2026Pending sale$324,900$125/sqft
        Source: Realcomp II #20261065411 Report a problem
        8/20/2026Listed for sale$324,900+92.8%$125/sqft
        Source: Realcomp II #20261065411 Report a problem
        10/22/1998Sold$168,500$65/sqft
        Source: Public Record Report a problem

        Public tax history

        YearProperty taxesTax assessment
        2025$3,873 +5.3%$147,260 +5.7%
        2024$3,678 +6.7%$139,310 +11.4%
        2023$3,447 -1.7%$125,010 +14.1%
        2022$3,507 +0.6%$109,550 +9.4%
        2021$3,486 $100,110 +5%
        2020$3,486 +6.9%$95,340 +7.6%
        2019$3,260 -0.3%$88,620 +12.3%
        2018$3,270 $78,890 +6.5%
        2017-- $74,080
        2016-- $74,080 +12.3%
        2015$6,127 $65,940 +17.4%
        2013$6,127 $56,160
        2010-- --
        2009-- $84,130 -14.7%
        2008-- $98,640 -7%
        2007-- $106,070 +2.7%
        2006-- $103,280 +2.1%
        2005-- $101,130 +2.7%
        2004-- $98,440 +27.3%
        2001$3,177 +6.9%$77,350 +3.2%
        2000$2,972 $74,960
        Find assessor info on the county website

        Monthly payment

        Est. payment

        Payment breakdown

        Explore the cost of this home by adjusting the details. Changes won't be saved.
        All calculations are estimates and provided by Zillow, Inc. for informational purposes only. Actual amounts may vary.
        HOA fees may include property taxes on listings classified as Co-Ops. Contact the listing agent and/or owner for fee details.
        See how much you could borrow to make a competitive offer.

        Climate risks

        Neighborhood: 48088

        Getting around

        53 / 100
        Somewhat Walkable
        45 / 100
        Somewhat Bikeable

        Nearby schools

        GreatSchools rating

        A local agent can set up tours, give advice and negotiate with sellers.

        Browse local experts