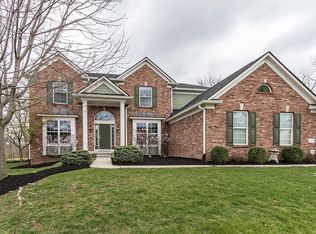
Make the Discovery... Warm & striking 4 bedroom, 4 bathroom home situated in the desirable Links at Gray Eagle golf community. This expansive home offers elegant living space with high-end finishes, gorgeous wainscoting, and ALL NEW paint and engineered hardwood flooring throughout. Step into the 2-story entry flanked by dining and family areas. Great room opens up with soaring ceilings flooded by natural light through the floor-to-ceiling windows, with beautiful views from the upper-level catwalk. Stunning kitchen boasting a large center island with a breakfast bar, stainless steel appliances, tile backsplash, double oven, & cabinets GALORE! Upstairs, each of the spacious bedrooms features custom closets, while the primary suite stands out with vaulted ceilings, dual walk-in closets, a double vanity, & garden tub. Huge 3-car garage and finished basement providing tons of additional living and storage space. Enjoy the privacy of the back deck overlooking a large saltwater pool installed in 2020, with automatic cover, heater, and basketball goal, all in a sprawling backyard lined with mature trees. The community offers a wealth of amenities, including a pool, tennis and pickleball courts, a playground, and basketball courts. The Gray Eagle Golf Course clubhouse features an indoor practice green accessible year-round, right within the community, and exciting city-approved plans are in place for a new clubhouse, range facility, and restaurant to the community. Seeing is believing!!
Sold
Zillow last checked:
Listing updated:
Bought with:
Kate MacGill
MacGill Team, P.C.
Michael MacGill
MacGill Team, P.C.
Source: MIBOR as distributed by MLS GRID,MLS#: 22007485
Price history
| Date | Event | Price |
|---|---|---|
| 2/14/2025 | Sold | $760,000+1.3%$177/sqft |
Source:  MIBOR as distributed by MLS GRID #22007485 Report a problem MIBOR as distributed by MLS GRID #22007485 Report a problem | ||
| 1/20/2025 | Pending sale | $750,000$175/sqft |
Source: MIBOR as distributed by MLS GRID #22007485 Report a problem | ||
| 1/19/2025 | Listed for sale | $750,000$175/sqft |
Source: MIBOR as distributed by MLS GRID #22007485 Report a problem | ||
| 10/25/2024 | Listing removed | $750,000$175/sqft |
Source: MIBOR as distributed by MLS GRID #22007485 Report a problem | ||
| 10/19/2024 | Listed for sale | $750,000+144.3%$175/sqft |
Source: MIBOR as distributed by MLS GRID #22007485 Report a problem | ||
| 7/20/2011 | Sold | $307,000-3.9%$72/sqft |
Source: MIBOR as distributed by MLS GRID #21112557 Report a problem | ||
| 6/9/2011 | Price change | $319,500-2.3%$74/sqft |
Source: F. C. Tucker Company, Inc #21112557 Report a problem | ||
| 5/5/2011 | Price change | $327,000-0.6%$76/sqft |
Source: F. C. Tucker Company, Inc #21112557 Report a problem | ||
| 3/24/2011 | Listed for sale | $329,000$77/sqft |
Source: F. C. Tucker Company, Inc #21112557 Report a problem | ||
Nearby homes

Get a cash offer in 3 minutes
Find out how much your home could sell for in as little as 3 minutes with a no-obligation cash offer.
Estimated market value
$784,500
