Skip main navigation
Sold for $1,010,000
Street View
  • $1,010,000

    13438 W 23rd Place, Golden, CO 80401

    4beds
    2,494sqft
    Single Family Residence
    Built in 1960
    10,410 Square Feet Lot
    $966,200 Zestimate®
    $405/sqft
    $3,917 Estimated rent

    Home value

    $966,200

    $899,000 - $1.03M

    $3,917/mo

    Zestimate® history
    Loading
    Loading...

    Owner options

    List your home for rent

    $3,917/mo

    Rent Zestimate®

    Find your next renter with Zillow Rental Manager. Plus, with online applications, you can quickly screen prospective tenants – for free.

    Learn more

    $3,917/mo

    Rent Zestimate®

    Refinance and save

    $5,895/mo

    Est. payment

    Refinancing to a lower rate could help reduce your monthly payments and save thousands over the life of the loan.

    See today's rates

    $5,895/mo

    Est. payment

    Explore your selling options

    Work with a Zillow partner agent

    Leverage their expertise and Zillow's premium Showcase listings to get your home seen by more buyers.

    Get started

    List with your own agent

    Get your home in front of millions of buyers by listing it on Zillow.

    Learn how to do it

    Sell it yourself

    Take full control of how buyers see your home on Zillow by listing For Sale by Owner (FSBO).

    List your home

    What's special

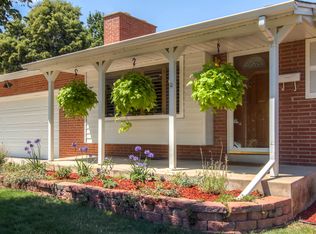
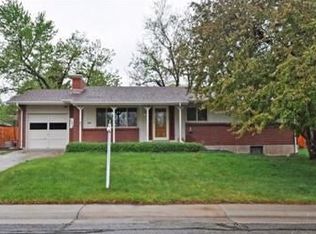
    Welcome to this stunningly renovated ranch home in the highly desirable Applewood West neighborhood, where modern style meets cozy charm. This spacious 4-bedroom, 3-bathroom residence offers a thoughtfully designed living space on a generously sized lot. As you enter, you'll be greeted by beautifully refinished hardwood flooring throughout the main level, complemented by a bay window that invites an abundance of natural light. The completely renovated kitchen is equipped with stainless appliances and the option to add a gas stove. You'll love the quartz countertops, farmhouse sink, ceiling-height cabinets, a countertop-to-ceiling backsplash, convenient coffee/bar area, and additional prep space with a wine fridge and floating shelves. Your primary suite serves as your personal oasis, complete with a large, custom walk-in California Closet and a luxurious en-suite bathroom. Each bedroom is designed for comfort and functionality, with plenty of storage for your needs. The fully finished basement boasts luxury vinyl flooring throughout, offering a cozy family room with a fireplace, a bonus space that can serve as an office, laundry room, and two spacious bedrooms with egress windows, along with a renovated bathroom. Step outside to enjoy your private, fully fenced outdoor space, featuring a covered back patio, charming treehouse, garden beds, storage shed, and a large yard area equipped with a sprinkler system in both the front and back, as well as a drip system for the garden beds. The freshly repainted exterior enhances the home's inviting appeal. Additional features include an attached garage with a new driveway, dual-pane windows, and fresh paint throughout the interior. This home is ideally located less than 1 mile from Carl's Point South Table Mesa, with easy access to other trails, close proximity to Rolling Hills and Applewood Golf Course, approximately 1.5 miles from Lifetime Fitness, and a 10-minute drive to downtown Golden. The location truly can't be beat!

    Zillow last checked:

    Listing updated:

    Listed by:

    Meghan Rocchio 720-201-5609 meghan.rocchio@compass.com,

    Compass - Denver

    Bought with:

    Elizabeth Richards, 40036962

    LIV Sotheby's International Realty

    Source: REcolorado as distributed by MLS GRID,MLS#: 3865934MLS Logo

    Facts & features

    Interior

    Bedrooms & bathrooms
    • Bedrooms: 4
    • Bathrooms: 3
    • Full bathrooms: 1
    • 3/4 bathrooms: 2
    • Main level bathrooms: 2
    • Main level bedrooms: 2
    Primary bedroom
    • Level: Main
    Bedroom
    • Level: Main
    Bedroom
    • Level: Basement
    Bedroom
    • Level: Basement
    Primary bathroom
    • Level: Main
    Bathroom
    • Level: Main
    Bathroom
    • Level: Basement
    Bonus room
    • Level: Basement
    Dining room
    • Level: Main
    Family room
    • Level: Main
    Family room
    • Level: Basement
    Kitchen
    • Level: Main
    Laundry
    • Level: Basement
    Heating
    • Forced Air, Natural Gas
    Cooling
    • Central Air
    Appliances
    • Included: Bar Fridge, Cooktop, Dishwasher, Disposal, Gas Water Heater, Microwave, Oven, Refrigerator
    Features
    • Ceiling Fan(s), Eat-in Kitchen, Open Floorplan, Primary Suite, Quartz Counters, Radon Mitigation System, Smoke Free, Walk-In Closet(s)
    • Flooring: Carpet, Vinyl, Wood
    • Windows: Bay Window(s), Double Pane Windows, Window Coverings
    • Basement: Finished,Full
    • Number of fireplaces: 1
    • Fireplace features: Basement, Wood Burning
    Interior area
    • Total structure area: 2,494
    • Total interior livable area: 2,494 sqft
    • Finished area above ground: 1,247
    • Finished area below ground: 1,247

    Property

    Parking
    • Total spaces: 1
    • Parking features: Concrete
    • Attached garage spaces: 1
    Features
    • Levels: One
    • Stories: 1
    • Patio & porch: Covered, Patio
    • Exterior features: Garden, Private Yard
    • Fencing: Full
    Lot
    • Size: 10,410 Square Feet
    Details
    • Parcel number: 031171
    • Zoning: R-1A
    • Special conditions: Standard

    Construction

    Type & style
    • Home type: SingleFamily
    • Property subtype: Single Family Residence
    Materials
    • Brick, Frame, Wood Siding
    • Foundation: Slab
    • Roof: Composition
    Condition
    • Updated/Remodeled
    • Year built: 1960

    Utilities & green energy

    • Sewer: Public Sewer
    • Water: Public

    Community & HOA

    Community
    • Security: Carbon Monoxide Detector(s), Smoke Detector(s)
    • Subdivision: Applewood West
    HOA
    • Has HOA: No
    Location
    • Region: Golden

    Financial & listing details

    • Price per square foot: $405/sqft
    • Tax assessed value: $720,576
    • Annual tax amount: $4,320
    • Date on market: 2/12/2025
    • Listing terms: Cash,Conventional,FHA,Jumbo,Other,VA Loan
    • Exclusions: Seller's Personal Property
    • Ownership: Individual

    Price history

    DateEventPrice
    2/28/2025Sold$1,010,000+9.2%$405/sqft
    Source: REcolorado as distributed by MLS GRID #3865934 Report a problem
    2/15/2025Pending sale$925,000$371/sqft
    Source: REcolorado as distributed by MLS GRID #3865934 Report a problem
    2/12/2025Listed for sale$925,000+58.1%$371/sqft
    Source: REcolorado as distributed by MLS GRID #3865934 Report a problem
    3/24/2021Listing removed--
    Source: Owner Report a problem
    7/15/2020Sold$585,000-2.3%$235/sqft
    Source: Public Record Report a problem
    6/5/2020Pending sale$599,000$240/sqft
    Source: Owner Report a problem
    5/30/2020Price change$599,000-4.2%$240/sqft
    Source: Owner Report a problem
    5/22/2020Listed for sale$625,000+69.8%$251/sqft
    Source: Owner Report a problem
    11/17/2016Sold$368,000-0.5%$148/sqft
    Source: Public Record Report a problem
    10/25/2016Price change$369,900-3.9%$148/sqft
    Source: RE/MAX ALLIANCE #3276703 Report a problem
    10/22/2016Listed for sale$384,900+84.2%$154/sqft
    Source: RE/MAX ALLIANCE #3276703 Report a problem
    10/13/2011Sold$208,995$84/sqft
    Source: Public Record Report a problem

    Public tax history

    YearProperty taxesTax assessment
    2025$4,332 +0.3%$45,036 +5%
    2024$4,320 +34.5%$42,892
    2023$3,213 -0.7%$42,892 +37.7%
    2022$3,234 +6.1%$31,138 -2.8%
    2021$3,048 $32,034 +6.3%
    2020$3,048 +1.3%$30,133
    2019$3,008 +14.1%$30,133 +17.2%
    2018$2,636 $25,706
    2017$2,636 +22.5%$25,706 +19%
    2016$2,152 $21,595
    2015$2,152 +8.7%$21,595 +13.7%
    2014$1,979 +5%$18,992
    2013$1,885 +1.7%$18,992 +3.9%
    2012$1,854 -1.4%$18,276
    2011$1,881 +0.4%$18,276 -2%
    2010$1,873 -2.1%$18,650
    2009$1,914 +0.4%$18,650 -1.6%
    2008$1,906 +3.7%$18,960
    2007$1,838 +2.3%$18,960 +4.7%
    2006$1,796 +1.2%$18,110 +3.2%
    2005$1,775 +8.4%$17,550
    2004$1,637 +4%$17,550
    2003$1,574 +2.6%$17,550 +5.1%
    2002$1,534 +8.8%$16,700 +19.7%
    2001$1,410 -0.7%$13,950
    2000$1,420 $13,950
    Find assessor info on the county website

    Neighborhood: Applewood

    Nearby schools

    GreatSchools rating
    Schools provided by the listing agent
    • Elementary: Maple Grove
    • Middle: Everitt
    • High: Golden
    • District: Jefferson County R-1

    Source: REcolorado as distributed by MLS GRID. This data may not be complete. We recommend contacting the local school district to confirm school assignments for this home.

    Get a cash offer in 3 minutes
    Find out how much your home could sell for in as little as 3 minutes with a no-obligation cash offer.
    Estimated market value
    $966,200
    Get a cash offer in 3 minutes
    Find out how much your home could sell for in as little as 3 minutes with a no-obligation cash offer.
    Estimated market value
    $966,200