Skip main navigation
Closed
  • Listed by: VIP Properties • Alison K Reed • Contact: 417-260-1361
    Bought with: Zdefault Office
    Price Unknown

    13438 Yy Hwy, Cabool, MO 65689

    4beds
    4,296sqft
    Single Family Residence
    Built in 1938
    3.42 Acres Lot
    $401,100 Zestimate®
    $--/sqft
    $3,299 Estimated rent

    Home value

    $401,100

    Estimated sales range

    Not available

    $3,299/mo

    Zestimate® history
    Loading
    Loading...

    Owner options

    List your home for rent

    $3,299/mo

    Rent Zestimate®

    Find your next renter with Zillow Rental Manager. Plus, with online applications, you can quickly screen prospective tenants – for free.

    Learn more

    $3,299/mo

    Rent Zestimate®

    Refinance and save

    Refinancing to a lower rate could help reduce your monthly payments and save thousands over the life of the loan.

    See today's rates

    Explore your selling options

    Work with a Zillow partner agent

    Leverage their expertise and Zillow's premium Showcase listings to get your home seen by more buyers.

    Get started

    List with your own agent

    Get your home in front of millions of buyers by listing it on Zillow.

    Learn how to do it

    Sell it yourself

    Take full control of how buyers see your home on Zillow by listing For Sale by Owner (FSBO).

    List your home

    What's special

    Electric fireplacePartially finished basementFamily barbecuesSunset viewsLaundry roomOverlooks farm fieldsMaster suite
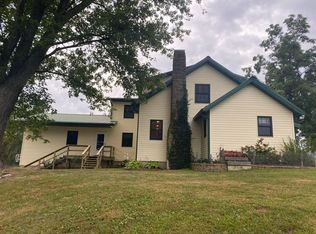
    Charming 2 story Farmhouse on 3.42 Acres (Houston School District) This 4-bed, 3.5-bath home offers plenty of space with potential for a 5th bedroom to suit your family's needs. A large kitchen offers ample cabinetry & space, perfect for family gatherings & meal prep. Relax in the cozy living room or the den, which features an electric fireplace Upstairs bonus room currently serves as a classroom but could be adapted as an office, playroom. partially finished basement includes a family room and a 2 car garage, providing additional living &storage space. The main floor houses a master suite and a laundry room for ease of access and functionality. A spacious back deck overlooks farm fields, providing a peaceful spot for morning coffee, family barbecues, or sunset views. The property also includes a versatile shop building with electric service, ideal for hobbyists or as a workshop. The land itself is serene, wet-weather creek that runs along the property, adding a natural water feature

    Zillow last checked:

    Listing updated:

    Listed by:

    Alison K Reed 417-260-1361,

    VIP Properties

    Bought with:

    Default Zmember

    Zdefault Office

    Source: MARIS,MLS#: 24071673MLS LogoOriginating MLS: South Central Board of REALTORS

    Facts & features

    Interior

    Bedrooms & bathrooms
    • Bedrooms: 4
    • Bathrooms: 4
    • Full bathrooms: 3
    • 1/2 bathrooms: 1
    • Main level bathrooms: 3
    • Main level bedrooms: 1
    Primary bedroom
    • Features: Floor Covering: Laminate
    • Level: Main
    Bedroom
    • Level: Upper
    Bedroom
    • Level: Upper
    Bedroom
    • Level: Upper
    Primary bathroom
    • Features: Floor Covering: Vinyl
    • Level: Main
    Bathroom
    • Level: Main
    Bathroom
    • Level: Main
    Bathroom
    • Level: Upper
    Bonus room
    • Level: Upper
    Den
    • Level: Main
    Dining room
    • Features: Floor Covering: Laminate
    • Level: Main
    Family room
    • Level: Lower
    Kitchen
    • Features: Floor Covering: Vinyl
    • Level: Main
    Kitchen
    • Level: Main
    Laundry
    • Level: Main
    Living room
    • Features: Floor Covering: Laminate
    • Level: Main
    Mud room
    • Level: Main
    Office
    • Level: Upper
    Heating
    • Dual Fuel/Off Peak, Forced Air, Heat Pump, Electric, Propane, Wood
    Cooling
    • Central Air, Electric, Heat Pump
    Appliances
    • Included: Dishwasher, Microwave, Water Softener, Electric Water Heater
    • Laundry: Main Level
    Features
    • Separate Dining, Walk-In Closet(s), Breakfast Bar, Custom Cabinetry, Pantry, Tub
    • Basement: Full,Partially Finished,Concrete,Walk-Out Access
    • Number of fireplaces: 1
    • Fireplace features: Recreation Room, Electric, Library
    Interior area
    • Total structure area: 4,296
    • Total interior livable area: 4,296 sqft
    • Finished area above ground: 3,916
    • Finished area below ground: 380

    Property

    Parking
    • Total spaces: 2
    • Parking features: Basement, Circular Driveway
    • Garage spaces: 2
    • Has uncovered spaces: Yes
    Features
    • Levels: Two
    • Patio & porch: Deck
    Lot
    • Size: 3.42 Acres
    • Dimensions: 3.42
    Details
    • Additional structures: Workshop
    • Parcel number: 180.736000000005.00
    • Special conditions: Standard

    Construction

    Type & style
    • Home type: SingleFamily
    • Architectural style: Other
    • Property subtype: Single Family Residence
    Materials
    • Vinyl Siding
    Condition
    • Year built: 1938

    Utilities & green energy

    • Sewer: Lagoon, Septic Tank
    • Water: Well
    • Utilities for property: Electricity Available

    Community & HOA

    Location
    • Region: Cabool

    Financial & listing details

    • Annual tax amount: $952
    • Date on market: 11/15/2024
    • Cumulative days on market: 170 days
    • Listing terms: Cash,Conventional,VA Loan
    • Ownership: Private
    • Electric utility on property: Yes
    • Road surface type: Gravel

    Price history

    DateEventPrice
    7/18/2025Sold--
    Source: MARIS #24071673 Report a problem
    5/31/2025Pending sale$399,900$93/sqft
    Source: MARIS #24071673 Report a problem
    3/10/2025Listed for sale$399,900-9.1%$93/sqft
    Source: MARIS #24071673 Report a problem
    2/13/2025Listing removed$439,900$102/sqft
    Source: MARIS #24071673 Report a problem
    1/22/2025Price change$439,900-2.2%$102/sqft
    Source: MARIS #24071673 Report a problem
    11/16/2024Listed for sale$449,900$105/sqft
    Source: MARIS #24071673 Report a problem

    Public tax history

    Tax history is unavailable.

    Neighborhood: 65689

    Nearby schools

    GreatSchools rating
    Schools provided by the listing agent
    • Elementary: Houston Elem.
    • Middle: Houston Middle
    • High: Houston High

    Source: MARIS. This data may not be complete. We recommend contacting the local school district to confirm school assignments for this home.