Skip main navigation
Sold for $705,000
  • $705,000

    13439 Antlers Street, Broomfield, CO 80020

    5beds
    3,162sqft
    Single Family Residence
    Built in 1996
    6,142 Square Feet Lot
    $675,400 Zestimate®
    $223/sqft
    $3,384 Estimated rent

    Home value

    $675,400

    $621,000 - $729,000

    $3,384/mo

    Zestimate® history
    Loading
    Loading...

    Owner options

    List your home for rent

    $3,384/mo

    Rent Zestimate®

    Find your next renter with Zillow Rental Manager. Plus, with online applications, you can quickly screen prospective tenants – for free.

    Learn more

    $3,384/mo

    Rent Zestimate®

    Refinance and save

    $4,241/mo

    Est. payment

    Refinancing to a lower rate could help reduce your monthly payments and save thousands over the life of the loan.

    See today's rates

    $4,241/mo

    Est. payment

    Explore your selling options

    Work with a Zillow partner agent

    Leverage their expertise and Zillow's premium Showcase listings to get your home seen by more buyers.

    Get started

    List with your own agent

    Get your home in front of millions of buyers by listing it on Zillow.

    Learn how to do it

    Sell it yourself

    Take full control of how buyers see your home on Zillow by listing For Sale by Owner (FSBO).

    List your home

    What's special

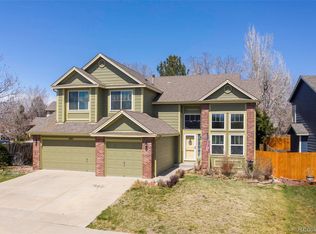
    Fantastic Broomfield location! Even though summer has started, be prepared for next year with great schools all around! Don’t miss this beautiful two-story home in The Trails—located on a lush and green block in a friendly neighborhood! You’ll enjoy all this from the covered front porch. With over 3000 square feet, there is lots of space for everyone - 5 bedrooms, 4 baths, open and easy-flowing layout perfect for comfortable living and entertaining. Vaulted ceilings here too. Main level incudes formal living room, dining, expansive kitchen with eat-in nook overlooking the great room with gas fireplace, plus the convenience of half bath and laundry, attached to the oversized 3-car garage. Kitchen has new appliances, pantry, granite counters and tons of cabinets/prep space. Upstairs, you’ll love the large western facing primary suite, which offers stunning mountain views, a 5-piece en-suite bath with soaking tub, and a spacious walk-in closet. Three additional bedrooms on this level provide plenty of space for family, guests, or home office. Another bathroom here with dual sinks, tile surround tub and linen closet. Head down to the fully finished basement which expands your living space even further. The oversized rec room has unlimited options – get ready to host all the parties! Plus an additional bedroom where our Seller practices yoga, and a nearby ¾ bathroom. Also includes a “quiet corner” where one can study or complete their “time-out” session. Outside, the backyard is extremely private with its sunken, tiered setting, ideal for BBQs, gardening, or relaxing…plenty of room to enjoy Colorado’s sunshine. Trails surround this community, connecting all that Broomfield has to offer. Minutes from the Paul Derda Rec Center, shopping, restaurants, golf, and Legacy High School, this northwest beauty has everything one could want!

    Zillow last checked:

    Listing updated:

    Listed by:

    Jennifer Apel 303-570-9690 jenny@nostalgichomes.com,

    Compass - Denver,

    Jill Samuels 303-912-0606,

    Compass - Denver

    Bought with:

    Allison Lloyd, 100095674

    Compass - Denver

    Source: REcolorado as distributed by MLS GRID,MLS#: 8691948MLS Logo

    Facts & features

    Interior

    Bedrooms & bathrooms
    • Bedrooms: 5
    • Bathrooms: 4
    • Full bathrooms: 2
    • 3/4 bathrooms: 1
    • 1/2 bathrooms: 1
    • Main level bathrooms: 1
    Primary bedroom
    • Level: Upper
    • Area: 224 Square Feet
    • Dimensions: 14 x 16
    Bedroom
    • Level: Upper
    • Area: 120 Square Feet
    • Dimensions: 10 x 12
    Bedroom
    • Level: Upper
    • Area: 130 Square Feet
    • Dimensions: 10 x 13
    Bedroom
    • Level: Upper
    • Area: 132 Square Feet
    • Dimensions: 11 x 12
    Bedroom
    • Level: Basement
    • Area: 160 Square Feet
    • Dimensions: 10 x 16
    Primary bathroom
    • Level: Upper
    Bathroom
    • Description: Powder Room - Main Level
    • Level: Main
    Bathroom
    • Level: Upper
    Bathroom
    • Level: Basement
    Bonus room
    • Level: Basement
    • Area: 357 Square Feet
    • Dimensions: 17 x 21
    Dining room
    • Level: Main
    • Area: 140 Square Feet
    • Dimensions: 10 x 14
    Family room
    • Level: Main
    • Area: 224 Square Feet
    • Dimensions: 14 x 16
    Kitchen
    • Description: Open Layout, Oversized Kitchen Peninsula, Pantry
    • Level: Main
    • Area: 208 Square Feet
    • Dimensions: 13 x 16
    Laundry
    • Description: Laundry / Mudroom Off Garage Entry
    • Level: Main
    • Area: 42 Square Feet
    • Dimensions: 6 x 7
    Living room
    • Level: Main
    • Area: 143 Square Feet
    • Dimensions: 11 x 13
    Heating
    • Forced Air, Natural Gas
    Cooling
    • Central Air
    Appliances
    • Included: Dishwasher, Disposal, Microwave, Oven, Range, Refrigerator
    Features
    • Eat-in Kitchen, Five Piece Bath, Granite Counters, Pantry, Primary Suite, Smoke Free, Vaulted Ceiling(s), Walk-In Closet(s)
    • Flooring: Carpet, Laminate, Tile, Wood
    • Windows: Double Pane Windows, Triple Pane Windows
    • Basement: Finished,Full,Interior Entry
    • Number of fireplaces: 1
    • Fireplace features: Family Room, Gas, Gas Log
    • Common walls with other units/homes: No Common Walls
    Interior area
    • Total structure area: 3,162
    • Total interior livable area: 3,162 sqft
    • Finished area above ground: 2,126
    • Finished area below ground: 952

    Property

    Parking
    • Total spaces: 3
    • Parking features: Garage - Attached
    • Attached garage spaces: 3
    Features
    • Levels: Two
    • Stories: 2
    • Patio & porch: Front Porch, Patio
    • Exterior features: Private Yard
    • Fencing: Full
    • Has view: Yes
    • View description: Mountain(s)
    Lot
    • Size: 6,142 Square Feet
    • Features: Sprinklers In Front, Sprinklers In Rear
    Details
    • Parcel number: R0021004
    • Zoning: R-PUD
    • Special conditions: Standard

    Construction

    Type & style
    • Home type: SingleFamily
    • Architectural style: Traditional
    • Property subtype: Single Family Residence
    Materials
    • Brick, Frame, Wood Siding
    • Foundation: Structural
    • Roof: Composition
    Condition
    • Year built: 1996
    Details
    • Builder name: Engle Homes

    Utilities & green energy

    • Sewer: Public Sewer
    • Water: Public
    • Utilities for property: Electricity Connected, Natural Gas Connected

    Community & HOA

    Community
    • Security: Smoke Detector(s)
    • Subdivision: The Trails At Westlake
    HOA
    • Has HOA: Yes
    • HOA fee: $100 annually
    • HOA name: Homeowners Concerns LLC
    • HOA phone: 303-450-0910
    Location
    • Region: Broomfield

    Financial & listing details

    • Price per square foot: $223/sqft
    • Tax assessed value: $663,290
    • Annual tax amount: $3,857
    • Date on market: 5/28/2025
    • Listing terms: Cash,Conventional,FHA,VA Loan
    • Exclusions: Personal Property And Staging.
    • Ownership: Individual
    • Electric utility on property: Yes

    Price history

    DateEventPrice
    6/25/2025Sold$705,000-4.7%$223/sqft
    Source: REcolorado as distributed by MLS GRID #8691948 Report a problem
    6/2/2025Pending sale$740,000$234/sqft
    Source: REcolorado as distributed by MLS GRID #8691948 Report a problem
    5/28/2025Listed for sale$740,000+66.9%$234/sqft
    Source: REcolorado as distributed by MLS GRID #8691948 Report a problem
    4/20/2017Sold$443,500+3.2%$140/sqft
    Source: IRES as distributed by MLS GRID #814679 Report a problem
    3/29/2017Pending sale$429,900$136/sqft
    Source: Keller Williams - Denver North #8231362 Report a problem
    3/23/2017Listed for sale$429,900$136/sqft
    Source: Keller Williams-Preferred Rlty #814679 Report a problem

    Public tax history

    YearProperty taxesTax assessment
    2025$3,857 -14.9%$44,440 -4.1%
    2024$4,534 +23.4%$46,360 -3.6%
    2023$3,674 -3%$48,080 +43.7%
    2022$3,787 +0.4%$33,450
    2021$3,774 -0.1%$33,450 +1.5%
    2020$3,776 +20.9%$32,970 -0.7%
    2019$3,123 $33,200 +25.4%
    2018$3,123 +9.8%$26,480 -9.5%
    2017$2,845 +6.4%$29,270 +20.7%
    2016$2,675 +0%$24,260 +17.4%
    2015$2,675 +14.3%$20,660
    2014$2,340 -0.3%$20,660 -1.8%
    2013$2,347 +0.5%$21,040
    2012$2,335 -0.1%$21,040
    2011$2,337 +0.1%$21,040
    2010$2,335 +2%$21,040
    2009$2,289 +4.8%$21,040 +1.5%
    2008$2,184 -1.7%$20,730
    2007$2,221 $20,730 +0.5%
    2006-- $20,620
    2005-- $20,620 +4%
    2004-- $19,820 -13%
    2003-- $22,780 +8.4%
    2002-- $21,020
    Find assessor info on the county website

    Neighborhood: Trails at Westlake

    Nearby schools

    GreatSchools rating
    Schools provided by the listing agent
    • Elementary: Centennial
    • Middle: Westlake
    • High: Legacy
    • District: Adams 12 5 Star Schl

    Source: REcolorado as distributed by MLS GRID. This data may not be complete. We recommend contacting the local school district to confirm school assignments for this home.

    Get a cash offer in 3 minutes
    Find out how much your home could sell for in as little as 3 minutes with a no-obligation cash offer.
    Estimated market value
    $675,400
    Get a cash offer in 3 minutes
    Find out how much your home could sell for in as little as 3 minutes with a no-obligation cash offer.
    Estimated market value
    $675,400