Pride of ownership shows throughout this lovingly maintained home. Enjoy the extra room to breathe with an added living room and primary suite, a smart expansion that blends seamlessly with the home's timeless roots. This 4-bedroom, 2-bathroom home offers 2,002 square feet of thoughtfully laid-out living space, giving everyone room to spread out without losing that cozy, connected feel and to find a home in this area of La Mirada is a jackpot in itself!
The original living areas connect easily with the expanded space, creating a layout that works equally well for quiet evenings in or hosting the whole family. The primary suite addition offers a private retreat, while the remaining bedrooms provide flexibility for a growing family, guests, or a home office setup.
Step outside to a charming backyard courtyard, made for gathering with family and friends — whether it's morning coffee, evening dinners, or weekend get-togethers. Mature landscaping hints at the pride of ownership found inside.
This is a home that's been cared for and thoughtfully expanded — ready for its next chapter.
For sale
Listed by: Real Estate Legends USA • Erich Roden • Contact: 3233838733
$799,000
13439 De Alcala Dr, La Mirada, CA 90638
4beds
2,002sqft
:
Get pre-qualified$5,315/mo
Single Family Residence
Built in 1959
6,031 Square Feet Lot
$801,800 Zestimate®
$399/sqft
$-- HOA
What's special
- 8 days |
- 2,784 |
- 164 |
Likely to sell faster than
Zillow last checked:
Listing updated:
Listed by:
Erich Roden DRE #01889543 3233838733,
Real Estate Legends USA,
Andrew Emmer DRE #02153701,
eXp Realty of California Inc
Source: CRMLS,MLS#: PW26155827 Originating MLS: California Regional MLS
Originating MLS: California Regional MLSFacts & features
Interior
Bedrooms & bathrooms
- Bedrooms: 4
- Bathrooms: 2
- Full bathrooms: 2
- Main level bathrooms: 2
- Main level bedrooms: 4
Rooms
- Room types: Bonus Room, Bedroom, Family Room, Kitchen, Living Room, Primary Bedroom, Office
Primary bedroom
- Features: Primary Suite
Primary bedroom
- Features: Main Level Primary
Bedroom
- Features: All Bedrooms Down
Bedroom
- Features: Bedroom on Main Level
Bathroom
- Features: Bathtub, Separate Shower, Tub Shower
Heating
- Central, Forced Air
Cooling
- Whole House Fan
Appliances
- Included: Dishwasher, Gas Cooktop, Gas Oven, Gas Range, Microwave
- Laundry: In Garage
Features
- All Bedrooms Down, Bedroom on Main Level, Main Level Primary, Primary Suite
- Flooring: Carpet, Laminate, Vinyl, Wood
- Has fireplace: No
- Fireplace features: None
- Common walls with other units/homes: No Common Walls
Interior area
- Total interior livable area: 2,002 sqft
Property
Parking
- Total spaces: 2
- Parking features: Garage - Attached
- Attached garage spaces: 2
Features
- Levels: One
- Stories: 1
- Entry location: 1
- Pool features: None
- Spa features: None
- Has view: Yes
- View description: None
Lot
- Size: 6,031 Square Feet
- Features: Back Yard, Yard
Details
- Parcel number: 8042028028
- Special conditions: Trust
Construction
Type & style
- Home type: SingleFamily
- Property subtype: Single Family Residence
Condition
- New construction: No
- Year built: 1959
Utilities & green energy
- Sewer: Public Sewer
- Water: Public
Community & HOA
Community
- Features: Curbs, Storm Drain(s), Sidewalks
Location
- Region: La Mirada
Financial & listing details
- Price per square foot: $399/sqft
- Tax assessed value: $98,659
- Annual tax amount: $1,822
- Date on market: 7/17/2026
- Cumulative days on market: 9 days
- Listing terms: Cash,Conventional,1031 Exchange,FHA,Fannie Mae,Freddie Mac,VA Loan
Estimated market value
$801,800
$762,000 - $842,000
$4,079/mo
Price history
| Date | Event | Price |
|---|---|---|
| 7/17/2026 | Listed for sale | $799,000$399/sqft |
Source:  CRMLS #PW26155827 Report a problem CRMLS #PW26155827 Report a problem | ||
Public tax history
| Year | Property taxes | Tax assessment |
|---|---|---|
| 2025 | $1,822 +8.2% | $98,659 +2% |
| 2024 | $1,683 +2.8% | $96,726 +2% |
| 2023 | $1,637 +1.9% | $94,830 +2% |
| 2022 | $1,607 +2% | $92,971 +2% |
| 2021 | $1,576 +2% | $91,149 +1% |
| 2020 | $1,545 | $90,215 +2% |
| 2019 | $1,545 +9.4% | $88,447 +2% |
| 2018 | $1,412 | $86,714 +2% |
| 2017 | $1,412 +1.9% | $85,015 +2% |
| 2016 | $1,385 +3.8% | $83,349 +1.5% |
| 2015 | $1,335 +6.3% | $82,098 +2% |
| 2014 | $1,256 | $80,491 +2.5% |
| 2012 | -- | $78,558 +2% |
| 2011 | -- | $77,018 +0.8% |
| 2010 | -- | $76,444 -0.2% |
| 2009 | -- | $76,626 +2% |
| 2008 | -- | $75,125 +2% |
| 2007 | -- | $73,653 +2% |
| 2006 | -- | $72,210 |
| 2005 | -- | $72,210 +4% |
| 2004 | -- | $69,408 +1.9% |
| 2003 | -- | $68,137 +2% |
| 2002 | -- | $66,802 +4% |
| 2000 | -- | $64,210 |
Find assessor info on the county website
Monthly payment
Est. payment
Payment breakdown
Explore the cost of this home by adjusting the details. Changes won't be saved.Climate risks
Neighborhood: 90638
Nearby schools
GreatSchools rating
- 7/10Gardenhill Elementary SchoolGrades: K-5Distance: 0.4 mi
- 10/10Arlie F. Hutchinson Middle SchoolGrades: 6-8Distance: 0.4 mi
- 8/10La Mirada High SchoolGrades: 9-12Distance: 1.5 mi
Schools provided by the listing agent
- Elementary: Gardenhill
- Middle: Hutchinson
- High: La Puente
Source: CRMLS. This data may not be complete. We recommend contacting the local school district to confirm school assignments for this home.
- $911,7003 bd2 ba1.4k sqft13433 De Alcala Dr, La Mirada, CA 90638Off Market

- $756,9003 bd2 ba1k sqft13445 De Alcala Dr, La Mirada, CA 90638Off Market
- $867,5003 bd2 ba1.2k sqft13427 De Alcala Dr, La Mirada, CA 90638Off Market

- $822,8003 bd2 ba1k sqft13503 De Alcala Dr, La Mirada, CA 90638Off Market
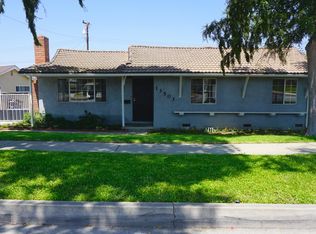
- $836,9003 bd2 ba1.3k sqft13440 De Alcala Dr, La Mirada, CA 90638Off Market
- $892,9003 bd2 ba1.7k sqft13438 Marlette Dr, La Mirada, CA 90638Off Market
- $883,7003 bd2 ba1.2k sqft14302 Ostend Dr, La Mirada, CA 90638Off Market
- $822,1002 bd2 ba1.4k sqft13444 Marlette Dr, La Mirada, CA 90638Off Market
A local agent can set up tours, give advice and negotiate with sellers.
Similar homes
- $850,0004 bd2 ba1.2k sqft14751 San Esteban Dr, La Mirada, CA 90638For Sale
 MLS ID #DW26160100, Jerry Macias, Vida Real Estate. CRMLS
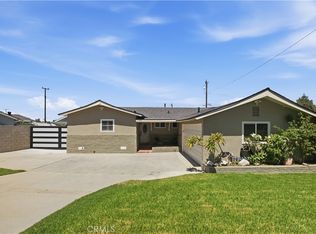
 - $949,9993 bd2 ba1.4k sqft13513 De Alcala Dr, La Mirada, CA 90638For Sale
 MLS ID #CV26152840, Andrissa Noriega, DYNASTY REAL ESTATE. CRMLS
 - $948,8004 bd2 ba1.3k sqft14502 Calpella St, La Mirada, CA 90638For Sale
 MLS ID #IG26146923, Peter Abdelmesseh, Fiv Realty Co.. CRMLS
 - $899,0004 bd2 ba1.4k sqft13950 Adoree St, La Mirada, CA 90638For Sale
 MLS ID #PW26154993, Tamara Nimeh, Circa Properties, Inc.. CRMLS
 - $940,0004 bd2 ba1.9k sqft14520 Gandesa Rd, La Mirada, CA 90638For SaleMLS ID #IV26147881, TATYANA SAPP, CAL STATE REALTY SERVICES. CRMLS
- $1,030,0004 bd2 ba1.6k sqft13543 Biola Ave, La Mirada, CA 90638For SaleMLS ID #OC26158972, Catherine Douglas, Coldwell Banker Realty. CRMLS
- $949,0005 bd2 ba1.9k sqft14725 Grayville Dr, La Mirada, CA 90638For SaleMLS ID #PW26145915, Priscilla Rael-Albin, RE/MAX New Dimension. CRMLS
- $795,0004 bd2 ba1.3k sqft12213 Bonavista Ln, Whittier, CA 90604For SaleMLS ID #OC26154277, Matt Eddy, Coldwell Banker Realty. CRMLS
- $875,0003 bd1 ba1.1k sqft14721 Richvale Dr, La Mirada, CA 90638For SaleMLS ID #PW26158640, Oscar Sosa, Real Brokerage Technologies. CRMLS
- $839,0004 bd4 ba1.8k sqft14168 Bay St, La Mirada, CA 90638For SaleMLS ID #26663119, Paul Yoo DRE # 01274972, Keller Williams Larchmont. CLAW
- $799,0003 bd4 ba1.8k sqft12910 Oliana Dr, La Mirada, CA 90638For SaleMLS ID #AR26095228, Jerry Sun, RE/MAX Premier Properties. CRMLS
- $935,0005 bd3 ba1.6k sqft13013 Woodridge Ave, La Mirada, CA 90638For SaleMLS ID #PW26128289, Ben Koin, Camelot West Residential. CRMLS
- $785,0004 bd2 ba1.6k sqft12026 Tigrina Ave, Whittier, CA 90604For SaleMLS ID #SB26160695, Larry Medler, Vista Sotheby’s International Realty. CRMLS
- $770,0004 bd1 ba1.5k sqft15076 Danbrook Dr, Whittier, CA 90604For SaleMLS ID #TR26161290, Karen Versace, Century 21 Masters. CRMLS
- $876,0004 bd4 ba1.9k sqft14125 Olivia Ct, La Mirada, CA 90638For SaleMLS ID #PW26117567, Angie Kim, T.N.G. Real Estate Consultants. CRMLS
- $759,0002 bd3 ba1.2k sqft14116 Bay St, La Mirada, CA 90638For SaleMLS ID #PW26149434, Alex Jang, New Star Realty & Investment. CRMLS
- $999,9004 bd2 ba2.2k sqft11725 Thermal Dr, La Mirada, CA 90638For SaleMLS ID #PW26137688, Joe De La Torre, Legends Realty. CRMLS
- $1,119,9004 bd3 ba2.4k sqft15716 Birchwood St, La Mirada, CA 90638For SaleMLS ID #PW26158081, Wendy Jimenez, T.N.G. Real Estate Consultants. CRMLS
- $799,0003 bd2 ba1.5k sqft8222 Baldwin Cir, Buena Park, CA 90621For SaleMLS ID #AR25069366, Samuel Chao, PARTNER Real Estate. CRMLS
- $849,0003 bd2 ba1.6k sqft15359 La Salos Dr, Whittier, CA 90603For SaleMLS ID #P1-28177, Jayne Parsons, Keller Williams Realty. CRMLS
Local buyer's agents are ready to help
